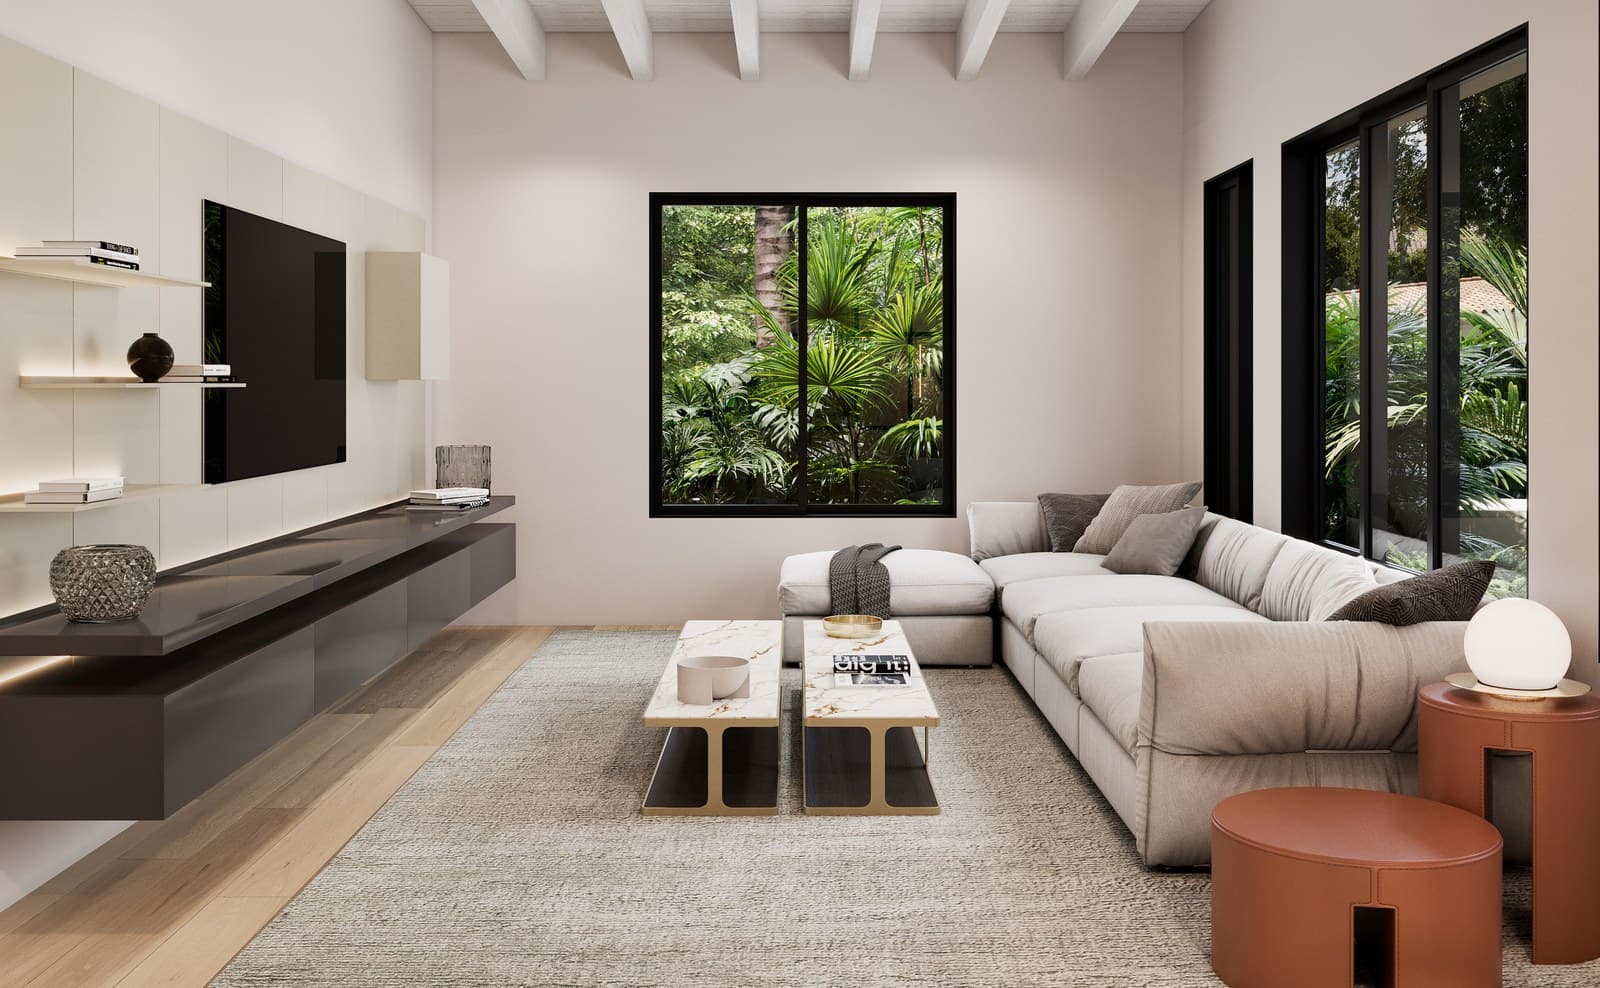
The private home theater, designed right
A home theater is an acoustic and architectural problem before it is a screen. What separates a real cinema room from a dark room with a projector, and how to build one into the house.
Luxom Studio · LUXOM Developments
· 4 min read · Last reviewed
Key takeaways
- A home theater is an acoustic problem first. The room shape, wall treatment and isolation decide the result far more than the brand of projector or speakers.
- Sightlines govern the seating. Every seat needs a clear, comfortable view to a screen sized for the viewing distance, which means tiered rows or a single considered tier.
- Materials do double duty: absorptive surfaces control reflections and reverberation, while dense construction keeps sound inside the room and the rest of the house quiet.
- The best home theater design disappears into the house. Wiring, acoustic treatment and equipment are integrated so the room reads as architecture, not as a gear closet.
- Plan the theater at the structural stage. Ceiling height, isolation and cabling are cheap to design in early and expensive to retrofit into a finished home.
Editor's note
A home theater is one of the most misunderstood rooms in a luxury house. It gets treated as a purchase, a matter of choosing the largest projector and the most speakers, when it is really a construction problem. The experience is decided by the room long before the equipment arrives: how it is shaped, how it is treated, how well it keeps sound in and light out.
This is the first of three pieces on the private amenity rooms that define a modern residence. Get the theater right and it becomes the room the whole house gathers in. Get it wrong and it becomes an expensive space that nobody quite enjoys, for reasons no one can name.
The room is the instrument
Before any equipment enters the conversation, the room itself has to be right. Sound behaves according to geometry, so proportions that create harsh resonances or flutter echoes will undermine the best system money can buy. A well designed theater starts with dimensions that spread the room's natural modes evenly, walls and ceiling planned for treatment, and construction dense enough to isolate the space from the rest of the house.
This is why a cinema room cannot be bought off a shelf. It is built. The projector and speakers are the final layer on a foundation of shape, mass and acoustic control. Skip that foundation and you are amplifying a flawed room, which only makes the flaws louder.
Sightlines set the seating
Every seat in the theater has to see the screen cleanly and comfortably, which turns seating into a geometry exercise rather than a furniture choice. The screen is sized to the primary viewing distance so it fills the field of view without straining anyone in the front, and the rows are arranged so no head blocks the view behind it. In a larger room that means a raised second tier; in a smaller one, a single well placed row.
Comfort and posture matter as much as geometry. The recline angle, the eye height relative to the screen center, the spacing between seats: these decide whether a three hour film feels like an event or an endurance test. The seating plan and the screen size are one decision, made together.
Materials that absorb, isolate and warm
The surfaces of a theater are working surfaces. Soft, absorptive materials on the walls and ceiling tame reflections so dialogue stays clear and the sound does not smear. Dense construction and isolation keep the low frequencies from traveling into the bedrooms above or the living room next door. Heavy fabric, acoustic panels dressed as architecture, and a floor that deadens footfall all contribute.
None of this has to look technical. The most convincing theaters wear their acoustics as warmth: upholstered walls, a deep dark palette, layered pools of light that let the room go fully black. The engineering is real, but it is dressed as a room you want to spend the evening in.
Pull quote
The equipment should be the last thing you notice and the first thing you feel. Everything visible in the room exists to make the screen and the sound disappear into the story.
Integration is what separates a theater from a room with a screen
A serious home theater hides almost everything. The projector is concealed, the speakers sit behind acoustically transparent fabric at their correct positions, and the amplifiers and sources live in a ventilated rack in an adjacent equipment room. What remains in the space is the screen, the seating and the architecture. This is only possible when the theater is planned during construction, with cabling routes, equipment rooms and isolation designed in from the structural stage.
Retrofitting all of this into a finished house is possible but painful and compromised. Building it in is quiet, clean and far less expensive. The theater becomes part of the home's architecture rather than a system bolted onto it, which is the whole point.
Building the theater into the house
The private theater is one of three amenity rooms that reward early, integrated planning. Design it alongside the others rather than as an afterthought, and the house holds together as a single considered environment. The same discipline that governs the theater, structure first, integration early, equipment last, applies to the wine cellar and to wellness at home, the two rooms that complete the set.
If you are planning a residence and want the theater designed as architecture rather than assembled as electronics, our interior design service plans these rooms from the first drawings, and you can see how we approach them across our built work on the projects page.
Pull quote
A cinema room is not a television in a dark room. It is a space tuned so precisely that you stop noticing the equipment and only feel the film.
Filed under
Questions about home theater design
01What makes a good home theater design?
A good home theater is designed as an acoustic and architectural space, not assembled as a shopping list of electronics. The room comes first: proportions that avoid harsh standing waves, walls and ceiling treated to control reflection, and construction dense enough to isolate the sound. On that foundation you place a screen sized to the primary viewing distance, seating with clean sightlines to it, and a calibrated speaker layout, often a Dolby Atmos configuration. Lighting is layered and dimmable so the room can go fully dark without feeling like a void. The equipment is the last decision, not the first, and it is hidden once specified. Done this way the theater reads as a considered room rather than a gear cupboard. Our interior design service plans these rooms as part of the house, and you can see finished examples on the projects page.
02How much space does a home theater need?
Enough for the screen, the seating and the acoustics to coexist, which usually means a dedicated room rather than a corner of an open plan. The controlling number is viewing distance: the screen should fill a comfortable field of view without forcing anyone to sit too close, so the room length is set by how large a screen you want. Width matters for side speakers and walkways, and ceiling height matters for both immersion and overhead sound. A tight room can work beautifully if it is proportioned well, while a large room with bad proportions will fight you. The honest answer is that the dimensions should be designed around the experience, not inherited from whatever space was left over. We size these rooms during the architectural stage so the geometry is right before a single panel goes up, a process we describe on the contact page.
03Do I need acoustic treatment in a home theater?
Yes, and it is the part most people underestimate. Without treatment, sound bounces off hard walls and ceilings, arriving at your ears a fraction of a second after the direct sound and smearing dialogue and detail. Acoustic treatment fixes this with a mix of absorption at the first reflection points, some diffusion to keep the room from feeling dead, and bass control in the corners where low frequencies pile up. The goal is a room that is quiet, even and clear, so a calibrated system can perform as intended. Treatment also works alongside isolation, which keeps the sound inside the theater instead of traveling through the house. Both are far easier to build in than to add later. For a room that closes the amenity trilogy, see Wellness at home, which follows the same build-it-in logic.
04Where should the home theater go in the house?
Ideally somewhere it can be isolated, which often means a lower level, a basement, or a room with a buffer of closets and corridors between it and the bedrooms. The two priorities are sound and light. You want to keep the theater's low frequencies from traveling into living and sleeping areas, and you want to be able to make the room genuinely dark in the middle of the day. A windowless or easily blacked-out room is an advantage here, not a limitation. Proximity to the main living spaces makes the theater part of daily life rather than a trek, so the ideal location balances isolation with access. We plan the placement alongside the other amenity rooms, including the wine cellar, so the house holds together as one design rather than a set of add-ons.
05Should home theater equipment be visible or hidden?
Hidden, in almost every case. The point of a dedicated theater is immersion, and visible electronics, exposed cabling and blinking status lights pull you out of it. The projector can be recessed or concealed, speakers can sit behind acoustically transparent fabric, and the source components and amplifiers belong in a ventilated rack in an adjacent room. What remains in the theater is the screen, the seating and the architecture. This is not only an aesthetic choice: concealing speakers behind fabric also lets you place them at the correct acoustic positions rather than where they happen to look tidy. Integration like this is planned during construction, when wiring paths and equipment rooms can be designed in. Our interior design service coordinates the integration end to end, and the contact page is the place to start a project.
Explore the portfolio
Projects to see


Talk to the studio
If this belongs in your home, our studio will draw the plan.
Initial conversation, 30 minutes. We listen to the brief and respond with a scoped proposal within five working days. You can also read the services page for typical timelines and fees.
Written by Luxom Studio · LUXOM Developments
The design and development studio behind LUXOM residences in Coconut Grove, Miami
Keep reading
From the journal
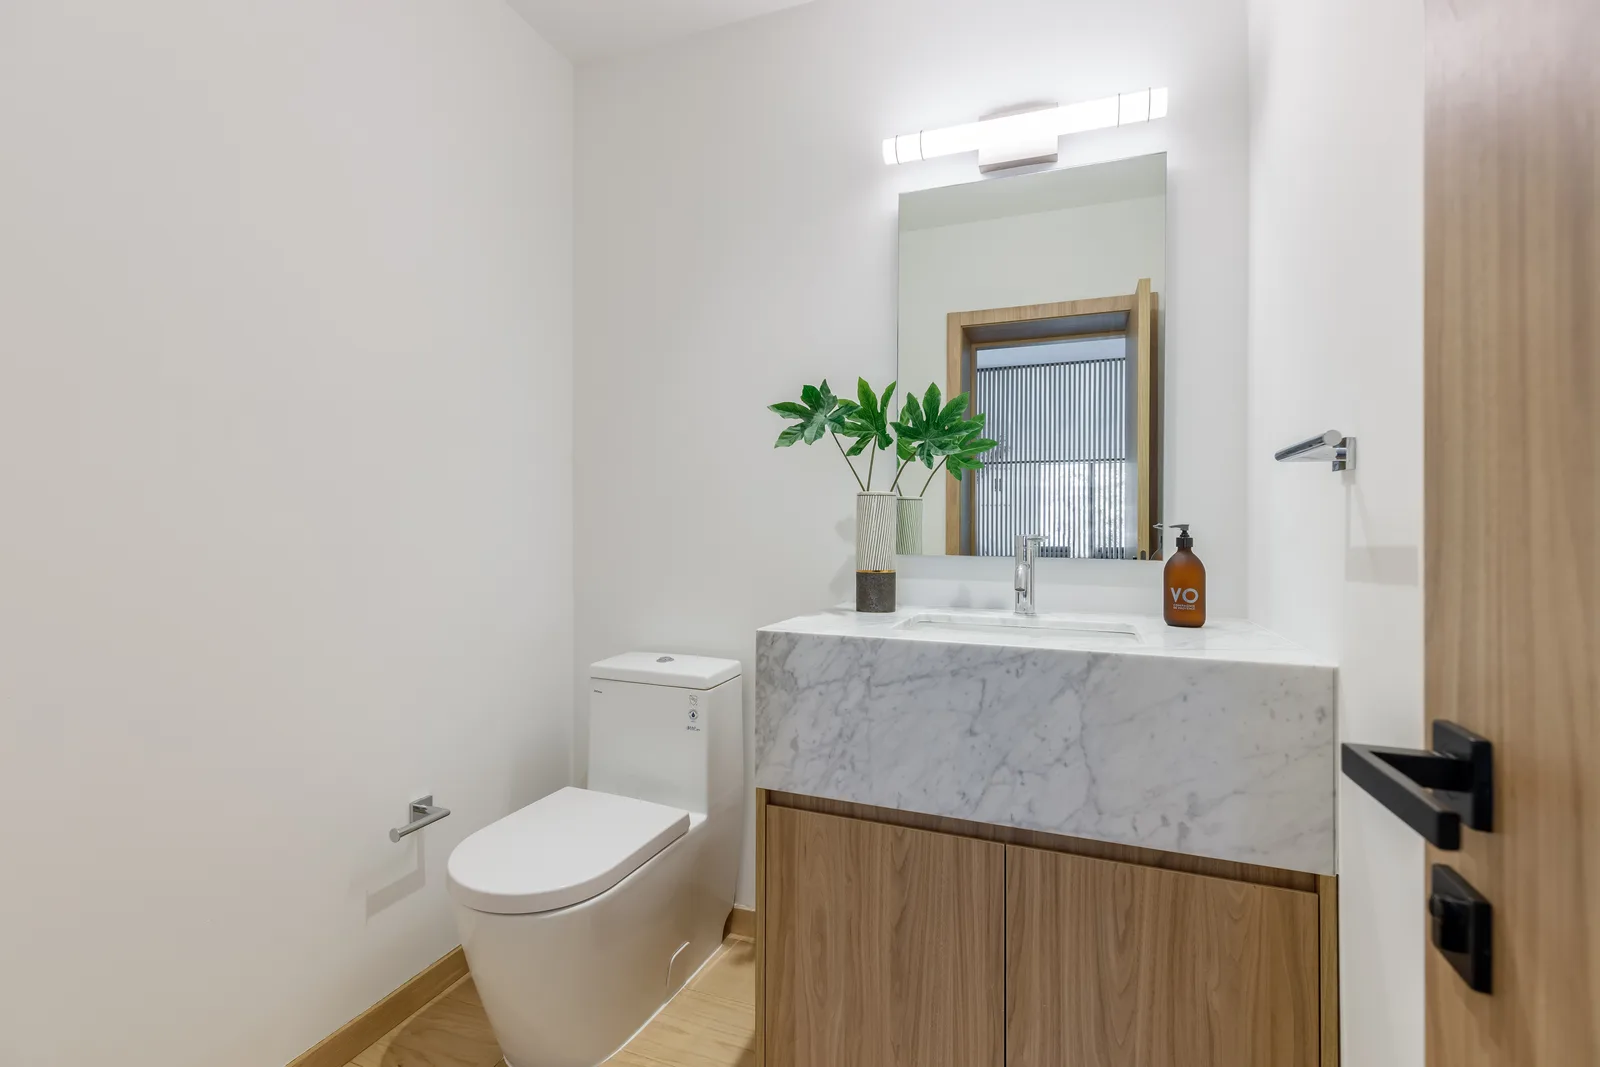
Interiors · Aug 7, 2026 · 4 min
Wellness at home: the sauna, cold plunge, and gym room
The at-home wellness suite is now a serious part of the luxury brief. How to design the sauna, cold plunge and gym as one integrated space rather than three appliances in a spare room.
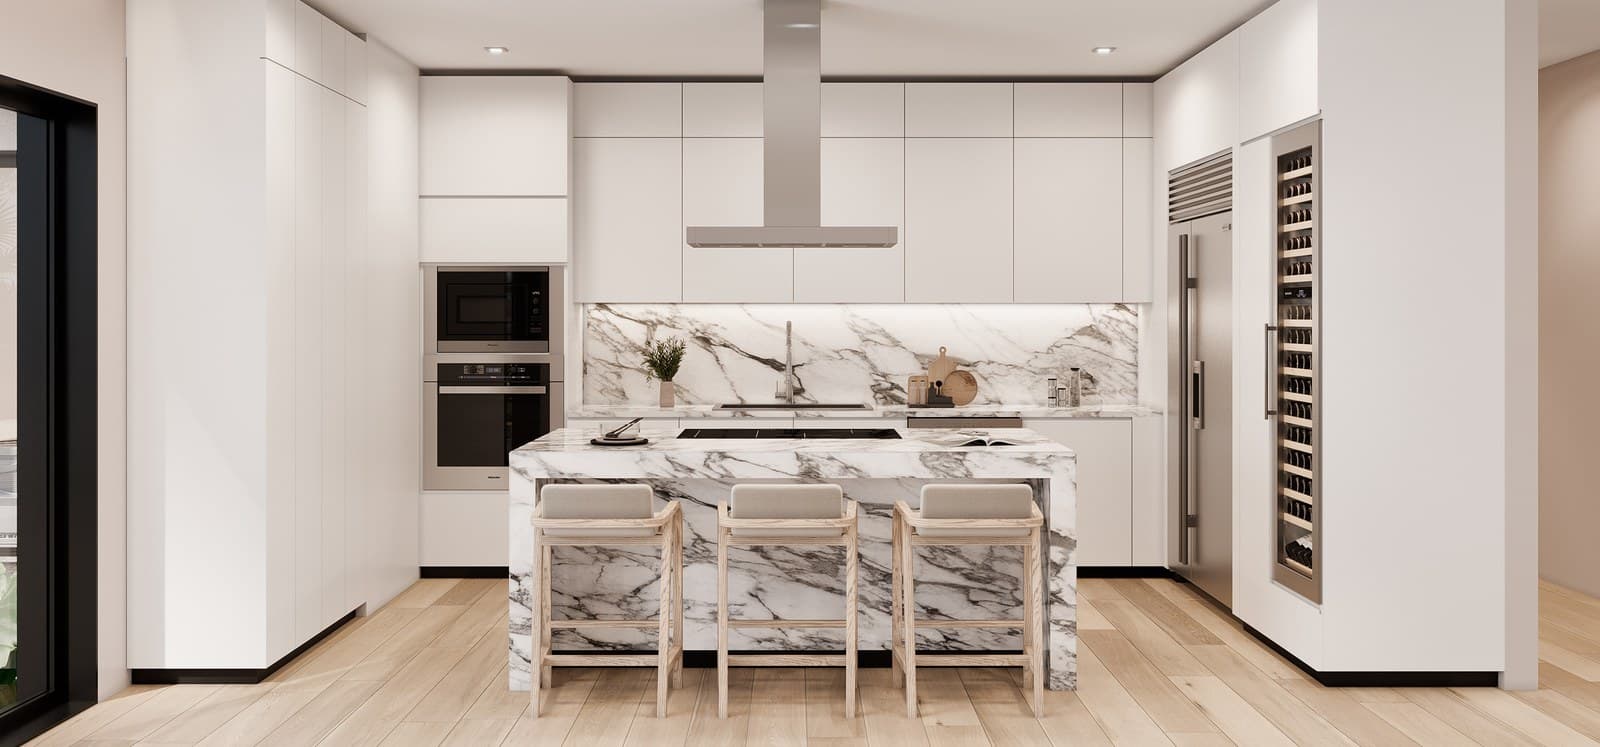
Interiors · Aug 6, 2026 · 4 min
High-end kitchen design: the principles that hold up
The expensive kitchen and the enduring kitchen are not the same thing. The principles behind a high-end kitchen that still works in fifteen years: materials, ergonomics and restraint.
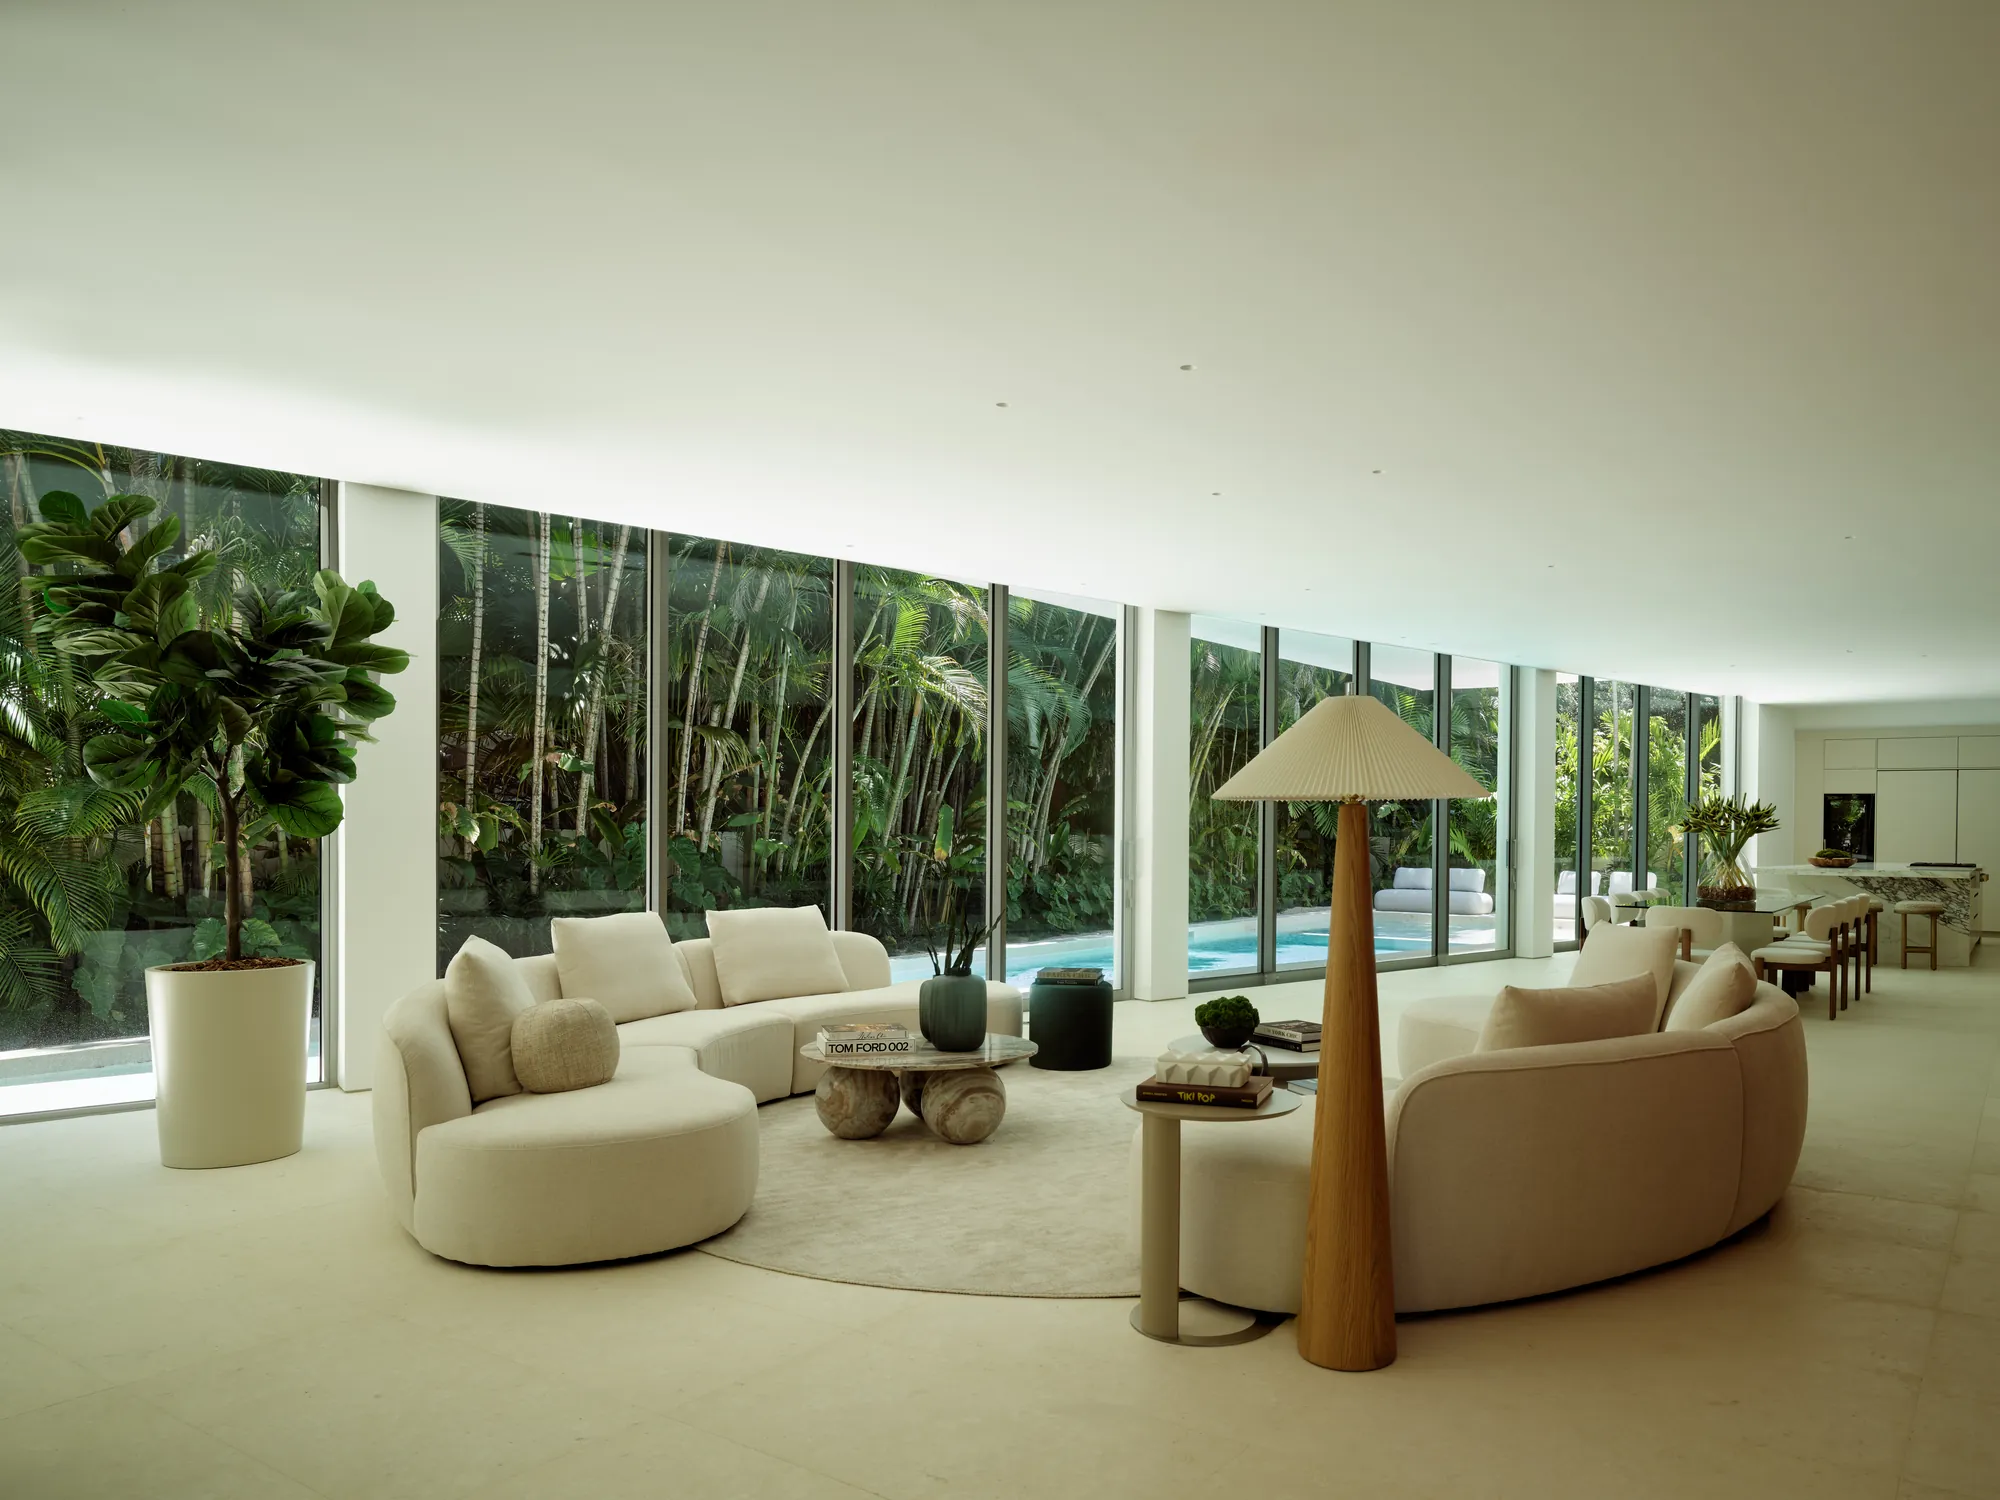
Interiors · Aug 4, 2026 · 4 min
Modern luxury interior design: defining the language
Modern luxury is one of the most used and least defined phrases in interiors. What the language actually is, the principles behind it, and how it differs from the version sold in showrooms.