High-end kitchen design: the principles that hold up
The expensive kitchen and the enduring kitchen are not the same thing. The principles behind a high-end kitchen that still works in fifteen years: materials, ergonomics and restraint.
Luxom Studio · LUXOM Developments
· 4 min read · Last reviewed
Key takeaways
- A high-end kitchen is defined by material honesty and precise fabrication, not by price tags or appliance logos. The finish quality is visible in the joints, the reveals and the way surfaces meet.
- Ergonomics separate a kitchen that photographs well from one that works. Counter heights, clearances and the flow between sink, cooktop and cold storage decide how the room feels in daily use.
- Restraint ages better than statement. A quiet palette of stone, wood and considered metal outlasts the finish or color that defines a single season.
- Storage and services are the hidden half of a high-end kitchen. Concealed appliances, integrated ventilation and planned utility keep the visible surfaces calm.
- The durable kitchen is planned around how the household actually cooks and gathers, not around a showroom layout, so it still fits the family a decade later.
Editor's note
The kitchen absorbs more budget than almost any other room in a luxury home, and it is where money is most easily misspent. It is tempting to equate a high-end kitchen with the most expensive appliances and the rarest stone, but expense and quality are not the same thing. Plenty of costly kitchens are badly designed, and a handful of restrained ones outlast everything around them.
This piece is about the principles that separate the two. Not a shopping list, but the logic underneath the good ones: materials chosen to age well, ergonomics planned around a specific household, and the restraint to leave out everything that would date the room.
Materials carry the room, so they have to be honest
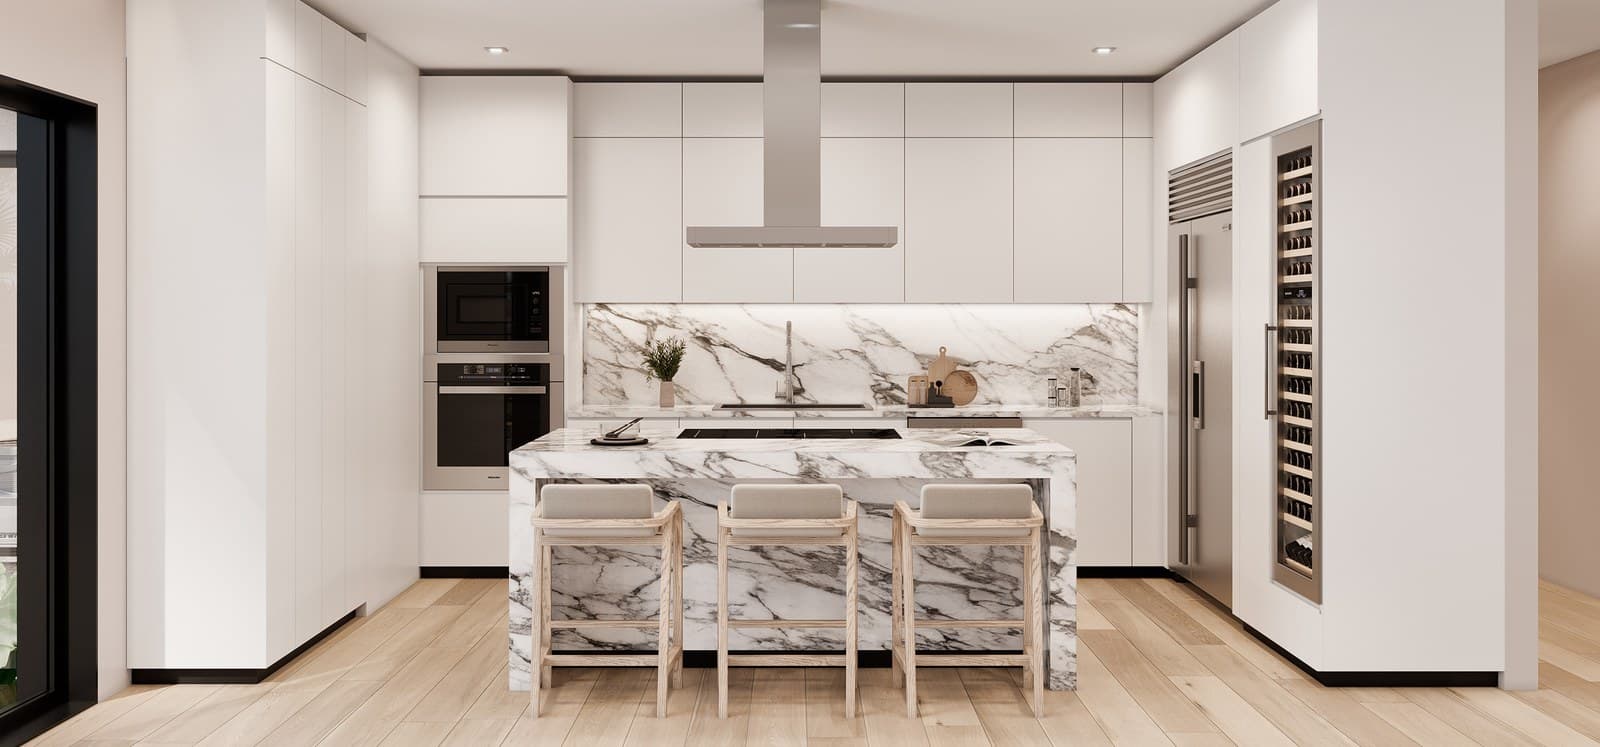
A high-end kitchen is read through its materials before anything else. Natural stone with real depth, timber with grain that runs true across a full run of cabinetry, metal that is solid rather than plated: these announce quality without a label. The tell is always in the details, the crispness of a reveal, the way a stone edge is profiled, whether the joints line up across a room.
The material palette should also be chosen to age. Honed stone wears more gracefully than high polish, oiled timber develops character, and unlacquered metal patinas instead of chipping. A kitchen built from honest materials looks better in ten years, while one built from convincing imitations begins to show within three. The choice of surface is a choice about how the room will look long after it is installed.
Ergonomics are the invisible half of the design
A kitchen is a workspace before it is a picture, and the quality of that workspace is decided by measurements most people never see. Counter heights matched to the cooks, uninterrupted stretches of working surface, sensible distances between the sink, the heat and the cold storage, and clearances wide enough for two people to pass: these govern how the room feels every single day.
The classic work triangle is a useful starting point, but a modern kitchen with a large island usually works in zones, a prep zone, a cooking zone, a cleaning zone, each with its own logic. Get these relationships right and the kitchen feels effortless. Get them wrong and no amount of stone will rescue the experience. This is the part of the brief we spend the most time on, because it is the part the household lives inside.
Restraint is what makes it last
The kitchens that date fastest are the ones that lean hardest on a single fashionable gesture: a signature color, a trend cabinet front, a layout designed to surprise. The kitchens that last are quiet. They rely on proportion, material and craft rather than novelty, and because they were never chasing the moment, they never feel left behind by it.
Restraint is harder than it looks. It means resisting the feature that would photograph well in favor of the decision that will still read as considered years later. The same discipline we describe in Quiet luxury applies squarely here: fewer, better choices, then the confidence to leave them alone.
The hidden systems that keep it calm
Half of a high-end kitchen is invisible. Concealed appliances behind integrated panels, ventilation built into the ceiling rather than announced by a bulky hood, a scullery or appliance garage that absorbs the daily clutter, and thoroughly planned storage that gives every object a home. These systems are what allow the visible surfaces to stay uncluttered and let the materials define the room.
This hidden layer has to be planned early, because it depends on structure, services and cabinetry all being coordinated. When it is done well you never notice it, which is the point. The counter is clear, the walls are quiet, and the working machinery of the kitchen is present but out of sight.
From principles to a real kitchen
Principles only matter when they meet a real household and a real house. The material choices, the ergonomics and the concealed systems all resolve differently depending on how a family cooks and gathers, which is why the durable kitchen is designed around people rather than around a template. To see these ideas applied to a specific brief, read our account of a luxury kitchen renovation in Miami, and for the surface decision that anchors so many of these projects, our quartzite countertops guide goes deep on one of the strongest options.
If you are planning a kitchen and want it designed around the way you actually live, our interior design service starts there, and you can see finished kitchens across our built work on the projects page.
Pull quote
An expensive kitchen and a good kitchen overlap less often than people assume. One is bought. The other is designed around how a specific household lives.
Filed under
Questions about high end kitchens
01What defines a high-end kitchen?
A high-end kitchen is defined by the quality of its materials and fabrication and by how well it works, not by the sum of its price tags. The signals are quiet: honed natural stone rather than a printed lookalike, solid or veneered timber with grain that runs true across a run of cabinetry, precise reveals where surfaces meet, and hardware that operates without a sound. Appliances from makers like Gaggenau matter, but they are integrated and often concealed rather than displayed. Above all the room is planned around the way the household actually cooks and gathers, so the ergonomics feel effortless. A kitchen can be expensive and still be badly designed; a genuinely high-end kitchen reads as considered in every joint. Our interior design service approaches kitchens this way, and you can see the results across our built work on the projects page.
02Which countertop material is best for a luxury kitchen?
There is no single best material, only the right material for how you cook and how you want the surface to age. Natural stones such as marble and quartzite offer depth and character that engineered surfaces cannot fully replicate, though each has its own maintenance profile. Quartzite in particular is prized for combining natural veining with real hardness, which is why we wrote a full guide to it. Honed finishes hide wear better than high polish, and a thicker profile reads as more substantial. The decision should weigh appearance, durability and upkeep together rather than chasing whichever surface is fashionable. For the full comparison of one of the strongest options, see our quartzite countertops guide, and for a worked example of these choices in a real project, see the luxury kitchen renovation in Miami.
03How important is ergonomics in kitchen design?
It is the difference between a kitchen that looks good and one that works, and it is the part most often sacrificed for a photograph. Ergonomics covers counter heights matched to the people who cook, clear working zones with enough uninterrupted surface, sensible distances between the sink, cooktop and cold storage, and clearances that let two people move without collision. The classic reference is the kitchen work triangle, though a modern kitchen with an island often works in zones rather than a strict triangle. Lighting at the work surfaces, drawer heights that avoid stooping, and appliance placement that follows the natural sequence of cooking all belong here. A beautiful kitchen that ignores these details becomes tiring within a week. We plan the ergonomics around the specific household, a process we outline on the contact page.
04How do I design a kitchen that will not look dated?
Design for restraint and material honesty rather than for the finish of the moment. Kitchens date fastest when they lean on a signature color, a trend cabinet profile or a novelty layout, and slowest when they rely on natural materials and quiet proportions that were never trying to be current. Choose stone, timber and considered metal that gain character with age, keep the palette calm, and let the quality of fabrication carry the room. Conceal the appliances and services so the visible surfaces stay uncluttered. The same logic we describe in Quiet luxury applies directly to kitchens: fewer, better decisions age into value instead of out of it. Plan around how the household actually lives rather than a showroom set piece, and the kitchen will still fit the family, and still look considered, a decade later.
05Should appliances be concealed in a high-end kitchen?
Usually, yes, and for reasons beyond appearance. Concealing the refrigerator, dishwasher and smaller appliances behind integrated panels keeps the visible surfaces calm and lets the materials, the stone, the timber, the metal, define the room rather than a wall of steel fronts. Integration also lets you place each appliance where it works ergonomically rather than where it looks balanced. Ventilation can be built into the ceiling or a downdraft rather than announced by a large hood, and small appliances can live in an appliance garage or a scullery so they never clutter the main counter. The exception is a statement range or a professional cooktop, which some households want on show. Otherwise the discipline of concealment is what separates a designed kitchen from an equipped one. Our interior design service plans this integration from the start.
Explore the portfolio
Projects to see


Talk to the studio
If this belongs in your home, our studio will draw the plan.
Initial conversation, 30 minutes. We listen to the brief and respond with a scoped proposal within five working days. You can also read the services page for typical timelines and fees.
Written by Luxom Studio · LUXOM Developments
The design and development studio behind LUXOM residences in Coconut Grove, Miami
Keep reading
From the journal
Interiors · Aug 7, 2026 · 4 min
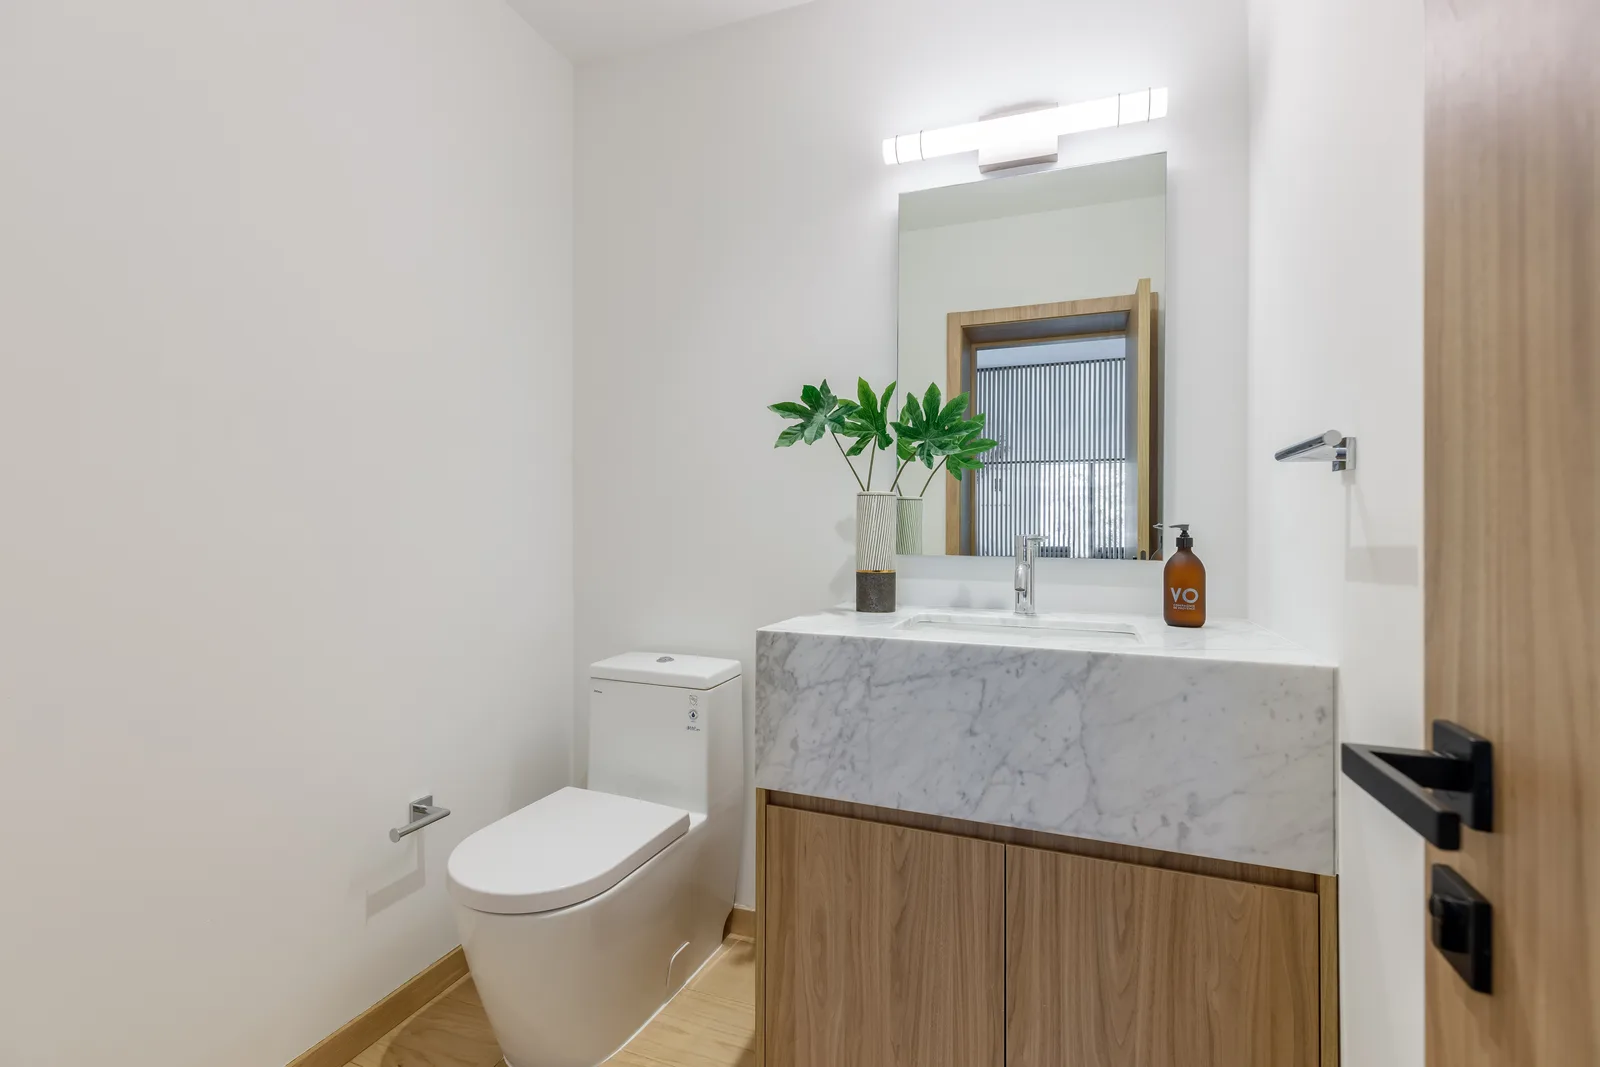
Wellness at home: the sauna, cold plunge, and gym room
The at-home wellness suite is now a serious part of the luxury brief. How to design the sauna, cold plunge and gym as one integrated space rather than three appliances in a spare room.
Interiors · Aug 5, 2026 · 4 min
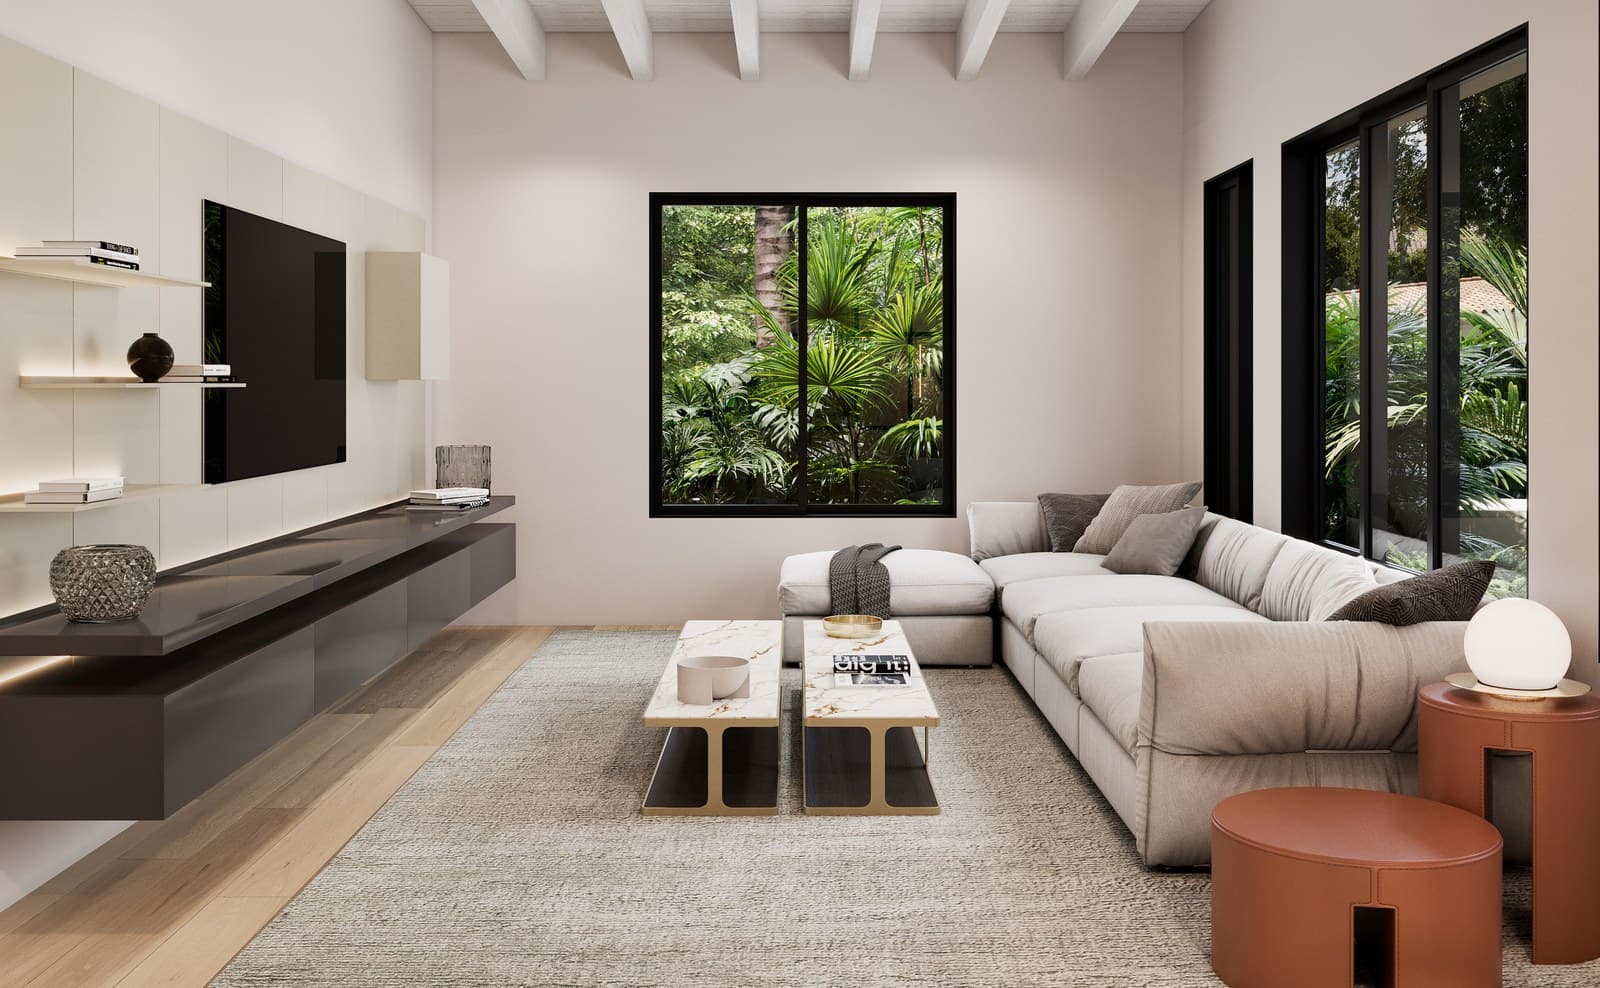
The private home theater, designed right
A home theater is an acoustic and architectural problem before it is a screen. What separates a real cinema room from a dark room with a projector, and how to build one into the house.
Interiors · Aug 4, 2026 · 4 min
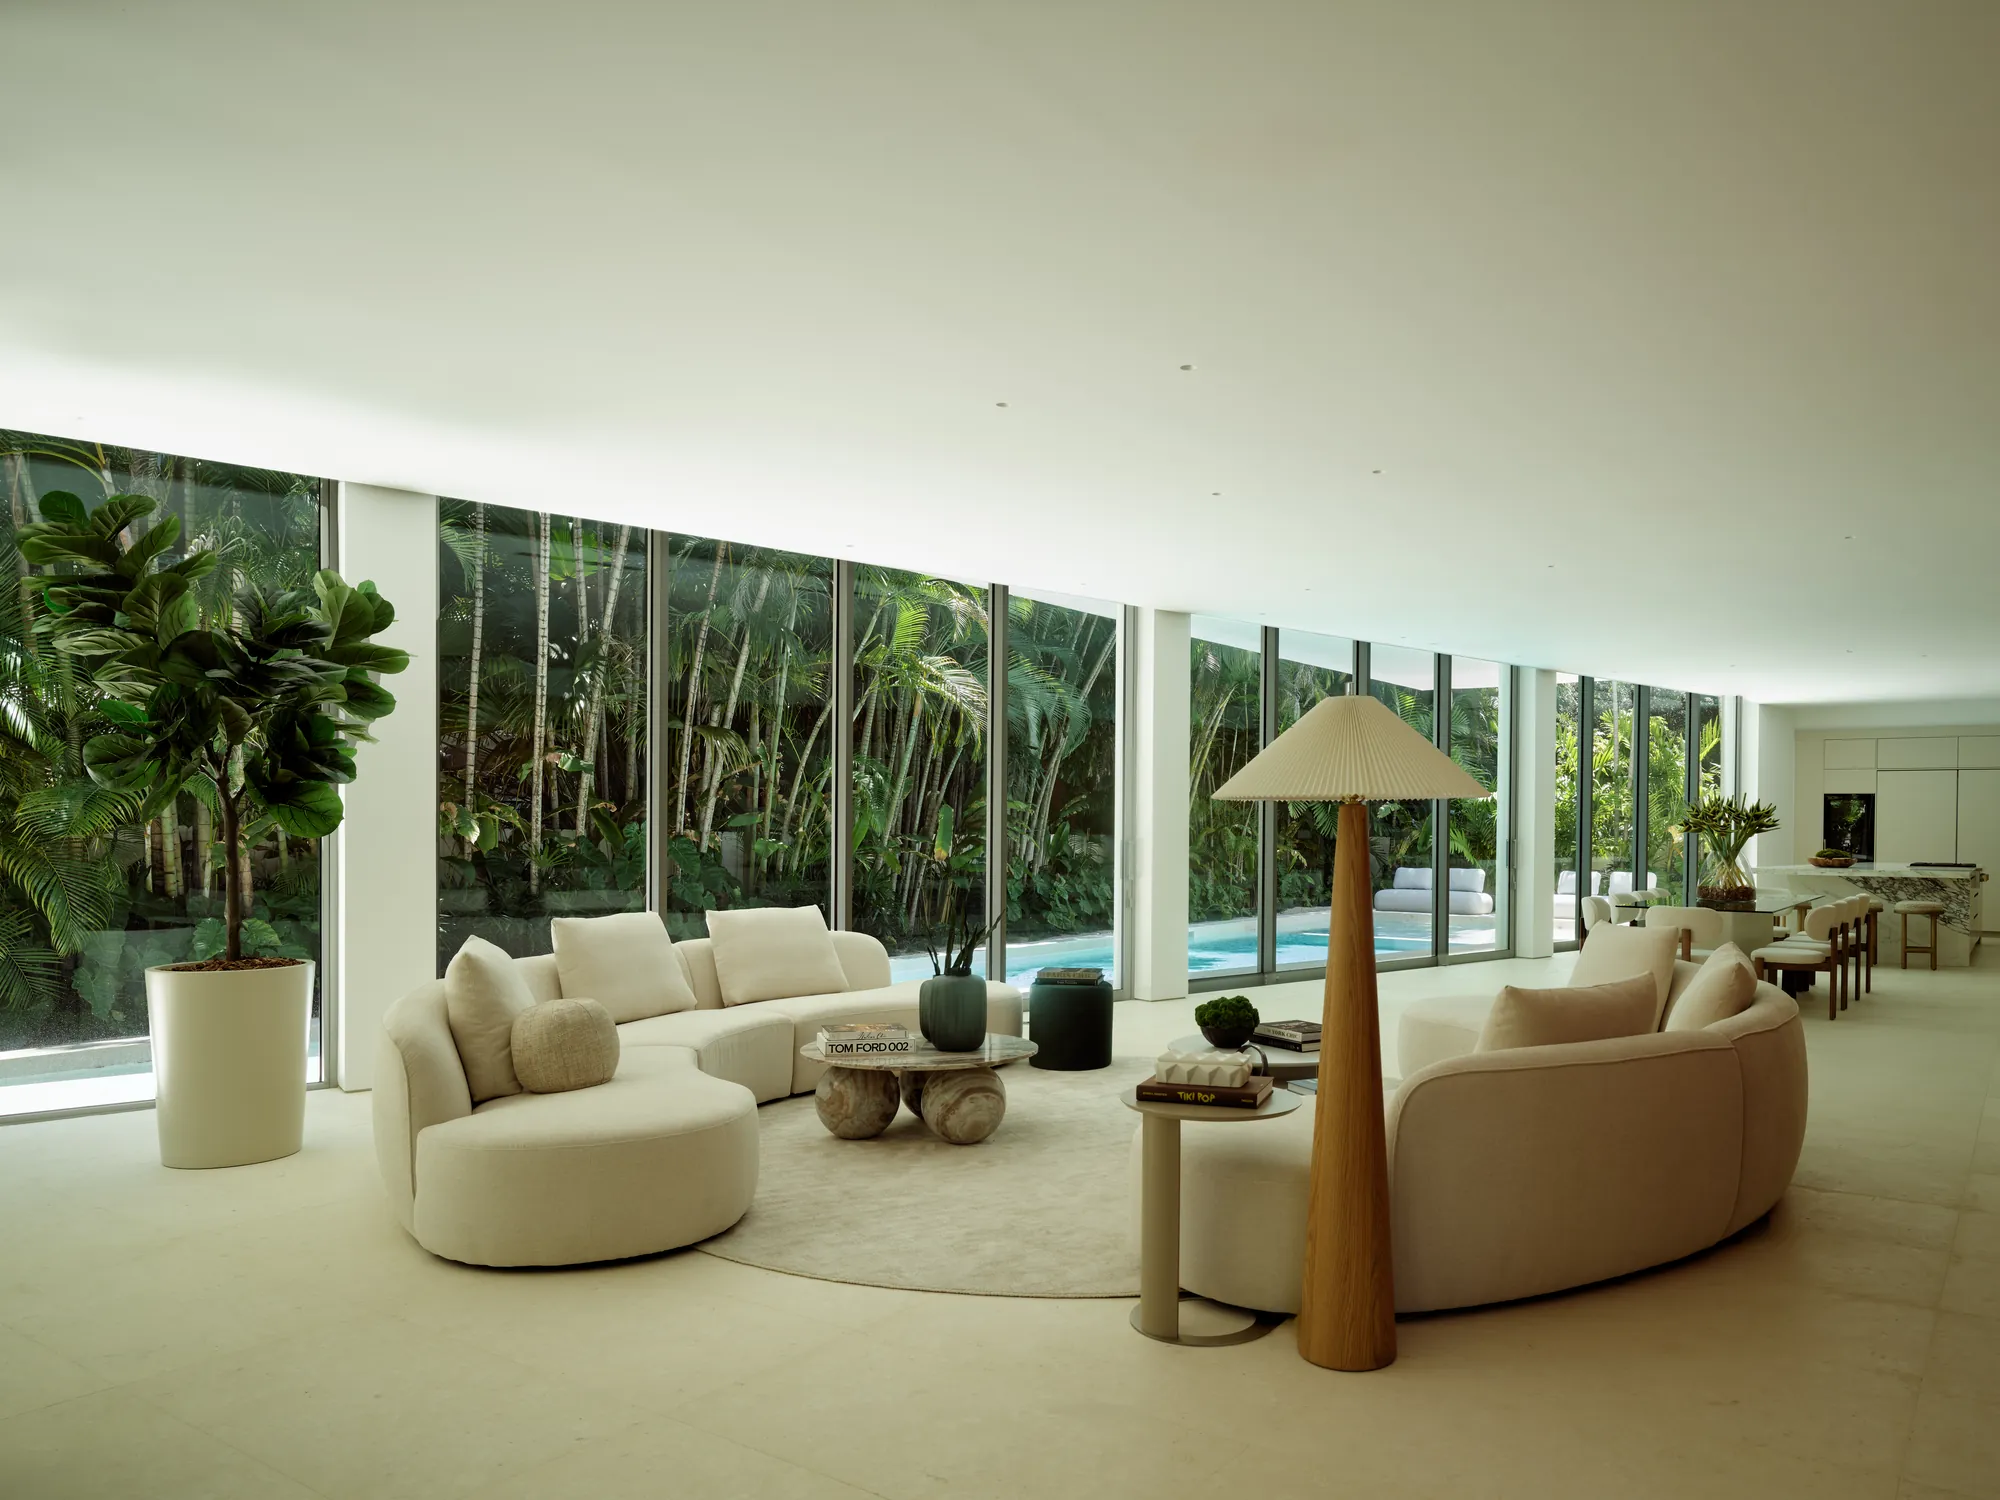
Modern luxury interior design: defining the language
Modern luxury is one of the most used and least defined phrases in interiors. What the language actually is, the principles behind it, and how it differs from the version sold in showrooms.