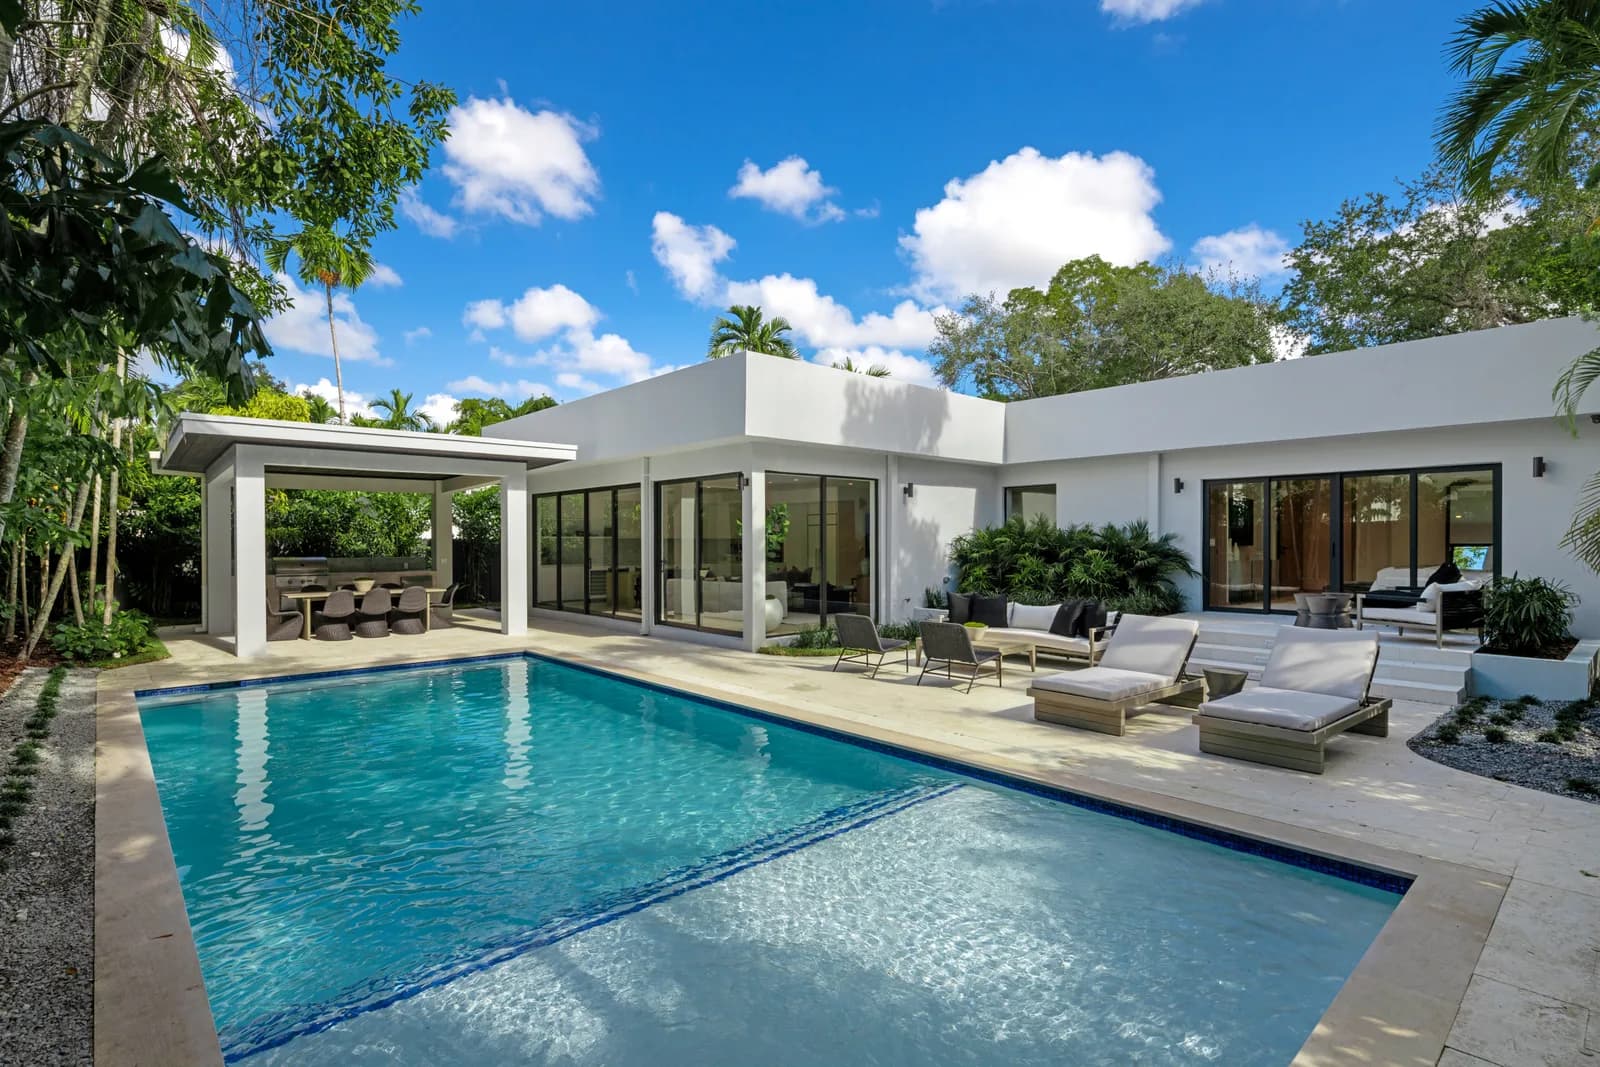
How a Family Compound Works on One Coconut Grove Lot
A main residence, a guest house, and a shared pool on a single lot: what a family compound actually requires in Coconut Grove, and how Luxom plans one from day one.
Luxom Studio · LUXOM Developments
· 7 min read · Last reviewed
Key takeaways
- A family compound is one lot with a main residence, a separate guest house, and shared outdoor space, planned as a single site. That is different from a multigenerational home under one roof and different from renting out a converted ADU.
- The pool and the garden are not leftover space between two buildings. They are the connective tissue that makes a main house and a guest house read as one property instead of two.
- Coconut Grove sits inside the City of Miami and is governed by Miami 21, mostly the T3 single family transect, where the minimum lot is 5,000 square feet in T3-L and 6,500 square feet in T3-O, with lot coverage capped around 45 to 50 percent. That is the code that actually governs a compound lot in the Grove, not the separate ADU ordinance written for unincorporated Miami-Dade County.
- 17 percent of United States home purchases in 2025 were multigenerational households, led by Gen X at 21 percent, according to the National Association of Realtors. Demand for a second structure on the same lot is not a niche request anymore.
- Luxom draws the main house and the guest house on the same site plan from day one, with the same family running design, construction, and interiors on both structures, instead of adding a guest house after the main house is already finished.
From the studio
The question we keep getting asked is not how big the main house can get. It is whether one lot can hold two households and still feel like one property. Increasingly, for the families we build for, the answer has to be yes: a main residence, a separate guest house, a shared pool and garden between them, and room for the household to grow into. Here is what that actually requires, and what most guides on this topic leave out.
A family compound is one site, not one house
A family compound is a single lot carrying more than one dwelling. A main residence for the primary household, a separate guest house for parents, adult children, or long-term guests, and shared outdoor space, a pool, a garden, sometimes a shared kitchen or entertaining pavilion, that ties the two structures together. That is a distinct thing from a multigenerational home, where everyone lives under one roof with separate suites and shared hallways, and it is distinct from a single accessory dwelling unit added mainly to rent out part of a lot for income.
The difference matters because it changes what you are actually designing. A multigenerational home is a floor plan problem. A rental ADU is mostly a permitting and income problem. A family compound is a site plan problem: two buildings, one piece of land, and a relationship between them that either works or does not.
The site plan comes before the guest house
Most guides to this kind of build start with the guest house: how big, how many bedrooms, what it costs. That gets the order backward. The site plan comes first, because where the main house sits, where the guest house sits, and where the pool and garden go between them determines whether the two structures feel like one property or like two buildings that happen to share a fence line.
The pool and the garden do real work here. Positioned as the connecting space between the main house and the guest house rather than as leftover yard behind the main structure, they become the shared room both households actually use: the place a grandparent sits while grandchildren swim, the spot where dinner happens on a Sunday when both households are home. Positioned as an afterthought, the same pool just becomes proof that the guest house was added later.
None of this works on a lot that is too small or too oddly shaped to hold two structures and shared outdoor space without cramming. When the household we are building for needs more room than one standard lot provides, the answer is sometimes the same one we use for a single large estate: buy the lot next door and combine it, which we cover in land assemblage: why we buy the whole row.
Coconut Grove's own zoning sets the real numbers
Here is where a lot of the advice online gets the jurisdiction wrong. Coconut Grove sits inside the City of Miami, which means the code that actually governs a compound lot there is Miami 21, not the separate accessory dwelling unit ordinance that unincorporated Miami-Dade County publishes. The two are easy to conflate because they sound like the same policy area, but they are different codes with different numbers.
Under Miami 21, most Grove parcels fall into the T3 single family transect. The minimum lot size is 5,000 square feet in the limited variant, T3-L, and 6,500 square feet in the open variant, T3-O, with lot coverage capped at roughly 45 to 50 percent (source). T3 parcels in Coconut Grove specifically are increasingly targeted for accessory unit additions and small scale infill, which is precisely the move a family compound depends on. The separate Miami-Dade County ordinance, for comparison, sets its own minimum lot size at 7,500 square feet with the unit itself capped between 400 and 800 square feet in RU-1 districts, and treats a guesthouse and a rentable accessory dwelling unit as two different things. Those county numbers describe unincorporated Miami-Dade, not a Grove address, and using them to plan a Coconut Grove lot is the single most common zoning mistake we see. Confirm the real number for a specific lot with the city before a design gets drawn to a size that does not fit.
Pull quote
The guest house is not the leftover building on the lot. It gets the same site plan, the same materials, and the same attention as the house in front of it.
Two structures, one material language
The fastest way to make a guest house look like an afterthought is to design it after the main house is finished, in whatever materials are left over or convenient. The fix is treating both structures as one design decision from the start: the same stone, the same window proportions, the same roofline logic, carried across both buildings so a visitor can tell they were planned together rather than assembled in two phases.
Sightlines matter as much as materials. A main house and a guest house that face each other across a shared pool need windows and terraces positioned with some intention about privacy, not just about the view, because two occupied households sharing a sightline all day is a different design problem than one household looking at its own garden. We work through the same underlying problem, organizing a plan around a shared outdoor space rather than pushing it to the edge, in our piece on why the courtyard goes in the center of the plan, just solved there within a single building instead of across two.
Why more families are building this way now
This is not a niche request anymore. According to the National Association of Realtors' 2025 Home Buyers and Sellers Generational Trends Report, 17 percent of United States home purchases in 2025 were multigenerational households, an all time high, led by Gen X at 21 percent, younger boomers at 15 percent, and older millennials at 12 percent. Search interest in guest houses, casitas, and in-law suites has followed the same direction, for the same underlying reason: buying two separate properties in two different neighborhoods is a worse outcome, for cost and for the family itself, than getting the same privacy on one lot.
A family compound is the version of that answer built for people who are not interested in a shared roof and separate suites, and who have, or are assembling, a lot large enough to support two structures properly rather than squeezing a second unit into whatever space is left over. That second condition is usually the real constraint, more than budget: it is why the site plan question comes before the guest house question, not after it.
One team draws both buildings at once
The reason a compound goes wrong most often is not the zoning and it is not the budget. It is coordination: an architect draws the main house, a different firm gets brought in later for the guest house, and a third party handles the pool and landscaping in between, and the site ends up reading like three separate decisions instead of one plan.
We build the opposite way on purpose. Sam runs construction, Simon runs architecture, Margaret runs interiors, the same family on every Luxom build rather than a chain of separate firms handed the project one after another. On a compound, that means the main house, the guest house, and the pool between them get drawn together from the first site plan, not stitched together after the fact. If you are weighing a lot for exactly this kind of build, or you already own one and want the second structure to actually belong next to the first, our guide to building a custom luxury home in Miami, start to finish walks through how we run that process end to end, and the contact page is the fastest way to start a scoped conversation about your specific lot.
Pull quote
The guest house is not the leftover building on the lot. It gets the same site plan, the same materials, and the same attention as the house in front of it.
Filed under
Questions about family compound home design in Coconut Grove
01What is a family compound, exactly?
A family compound is one lot holding more than one dwelling: a main residence and at least one separate structure, usually a guest house, built around shared outdoor space like a pool or a garden. That is a different thing from a multigenerational home, where everyone lives under one roof with separate suites, and different again from a single accessory dwelling unit added mainly to convert part of a lot into a rental. A compound keeps the households physically separate while sharing the site. For the design logic that makes shared outdoor space work at the center of a plan rather than at the edges, see our piece on why the courtyard goes in the center of the plan.
02How big does a lot need to be to add a guest house in Coconut Grove?
Coconut Grove sits inside the City of Miami, so the code that actually governs a lot there is Miami 21, not the separate accessory dwelling unit ordinance that unincorporated Miami-Dade County uses. Most Grove parcels fall under the T3 single family transect, where the minimum lot size is 5,000 square feet in the limited (T3-L) variant and 6,500 square feet in the open (T3-O) variant, with lot coverage capped at roughly 45 to 50 percent. T3 parcels in Coconut Grove specifically are increasingly used for accessory unit additions and small scale infill, which is exactly the move a family compound depends on. Confirm the exact number for a specific address with the city before buying, since a corner lot, a legal nonconformity, or an odd-shaped parcel can change what actually fits.
03Is the guest house on a family compound the same thing as a rental ADU?
Not automatically, and the distinction matters for what you are allowed to do with it. In the unincorporated Miami-Dade County ordinance that first drew a line between the two terms, a guesthouse is limited to gratuitous guests of the primary resident's family and cannot be rented, while an accessory dwelling unit can be rented but never for less than one month. Coconut Grove falls under the City of Miami's own zoning rather than that county ordinance, so the same principle, guest house for family versus a rentable second unit, needs to be confirmed against Miami 21 for the specific lot rather than assumed from the county's rule. Decide which one you actually want before the site plan is drawn, since the design and the permitting path are not identical.
04How do you keep the guest house from feeling like an afterthought next to the main house?
Cohesion comes from the site plan, not from matching paint colors after both buildings are framed. The two structures need to share a material palette, a roofline logic, and sightlines that were considered together, plus a shared pool or garden positioned so it reads as the connecting space between the two rather than the yard behind the main house. That is the same design problem as centering a courtyard in a single floor plan, just solved across two buildings instead of one room. See our full breakdown in why the courtyard goes in the center of the plan.
05Why are more families building this way now?
Because the demand is measurably higher than it used to be. According to the National Association of Realtors' 2025 Home Buyers and Sellers Generational Trends Report, 17 percent of United States home purchases in 2025 were multigenerational households, an all time high, led by Gen X at 21 percent, younger boomers at 15 percent, and older millennials at 12 percent. A guest house on the same lot gives a family the privacy of two households without buying two separate properties in two different neighborhoods.
06Does Luxom design and build family compounds in Coconut Grove?
Yes. We draw the main residence and the guest house on one site plan from the start, with the same team, Sam on construction, Simon on architecture, Margaret on interiors, carrying both structures and the pool between them through design and build together rather than treating the second structure as an add on. If you are weighing a lot for a compound, or already own one and want the second structure to actually look like it belongs, our services page walks through how we run that process end to end, and you can start a scoped conversation through the contact page.
Explore the portfolio
Projects to see


Talk to the studio
If this belongs in your home, our studio will draw the plan.
Initial conversation, 30 minutes. We listen to the brief and respond with a scoped proposal within five working days. You can also read the services page for typical timelines and fees.
Written by Luxom Studio · LUXOM Developments
The design and development studio behind LUXOM residences in Coconut Grove, Miami
Keep reading
From the journal
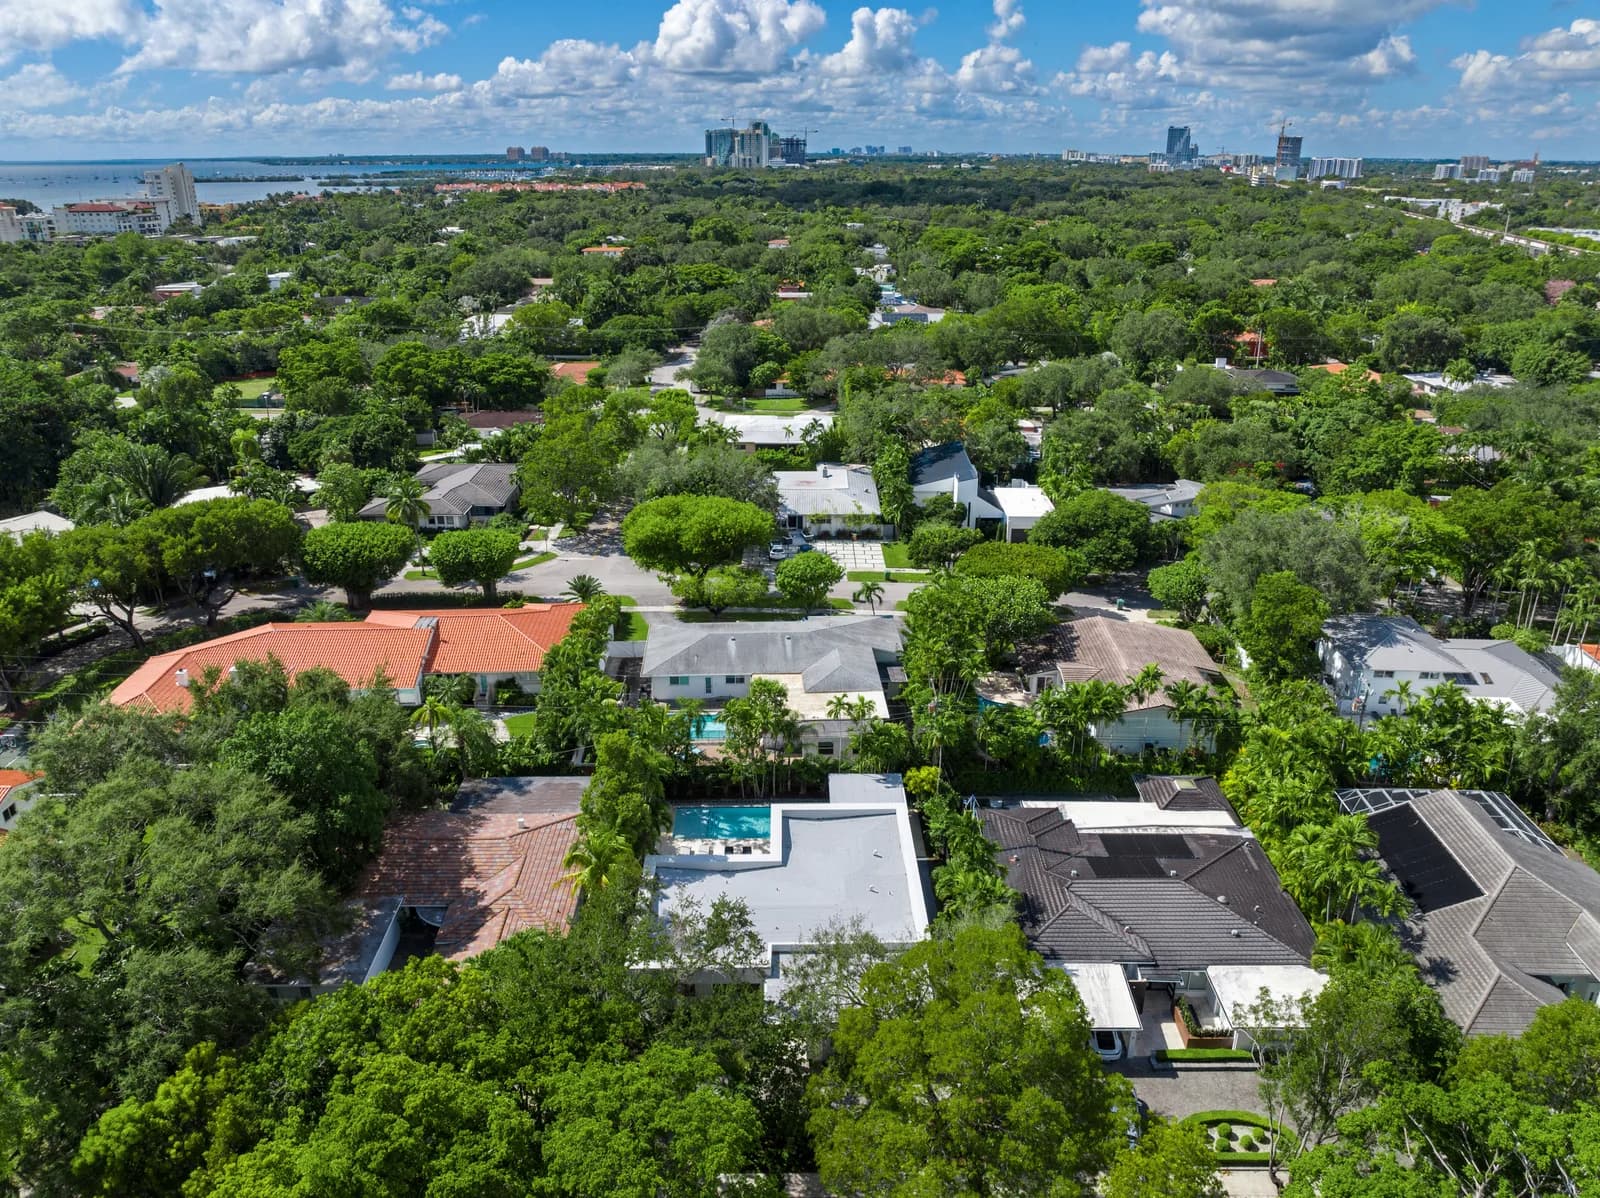
Development · Aug 4, 2026 · 5 min
Land assemblage: why we buy the whole row
Sometimes the right site isn't one lot, it's several. Buying adjacent houses on the same row and combining them into one buildable site is how estates that can't be copied get built.
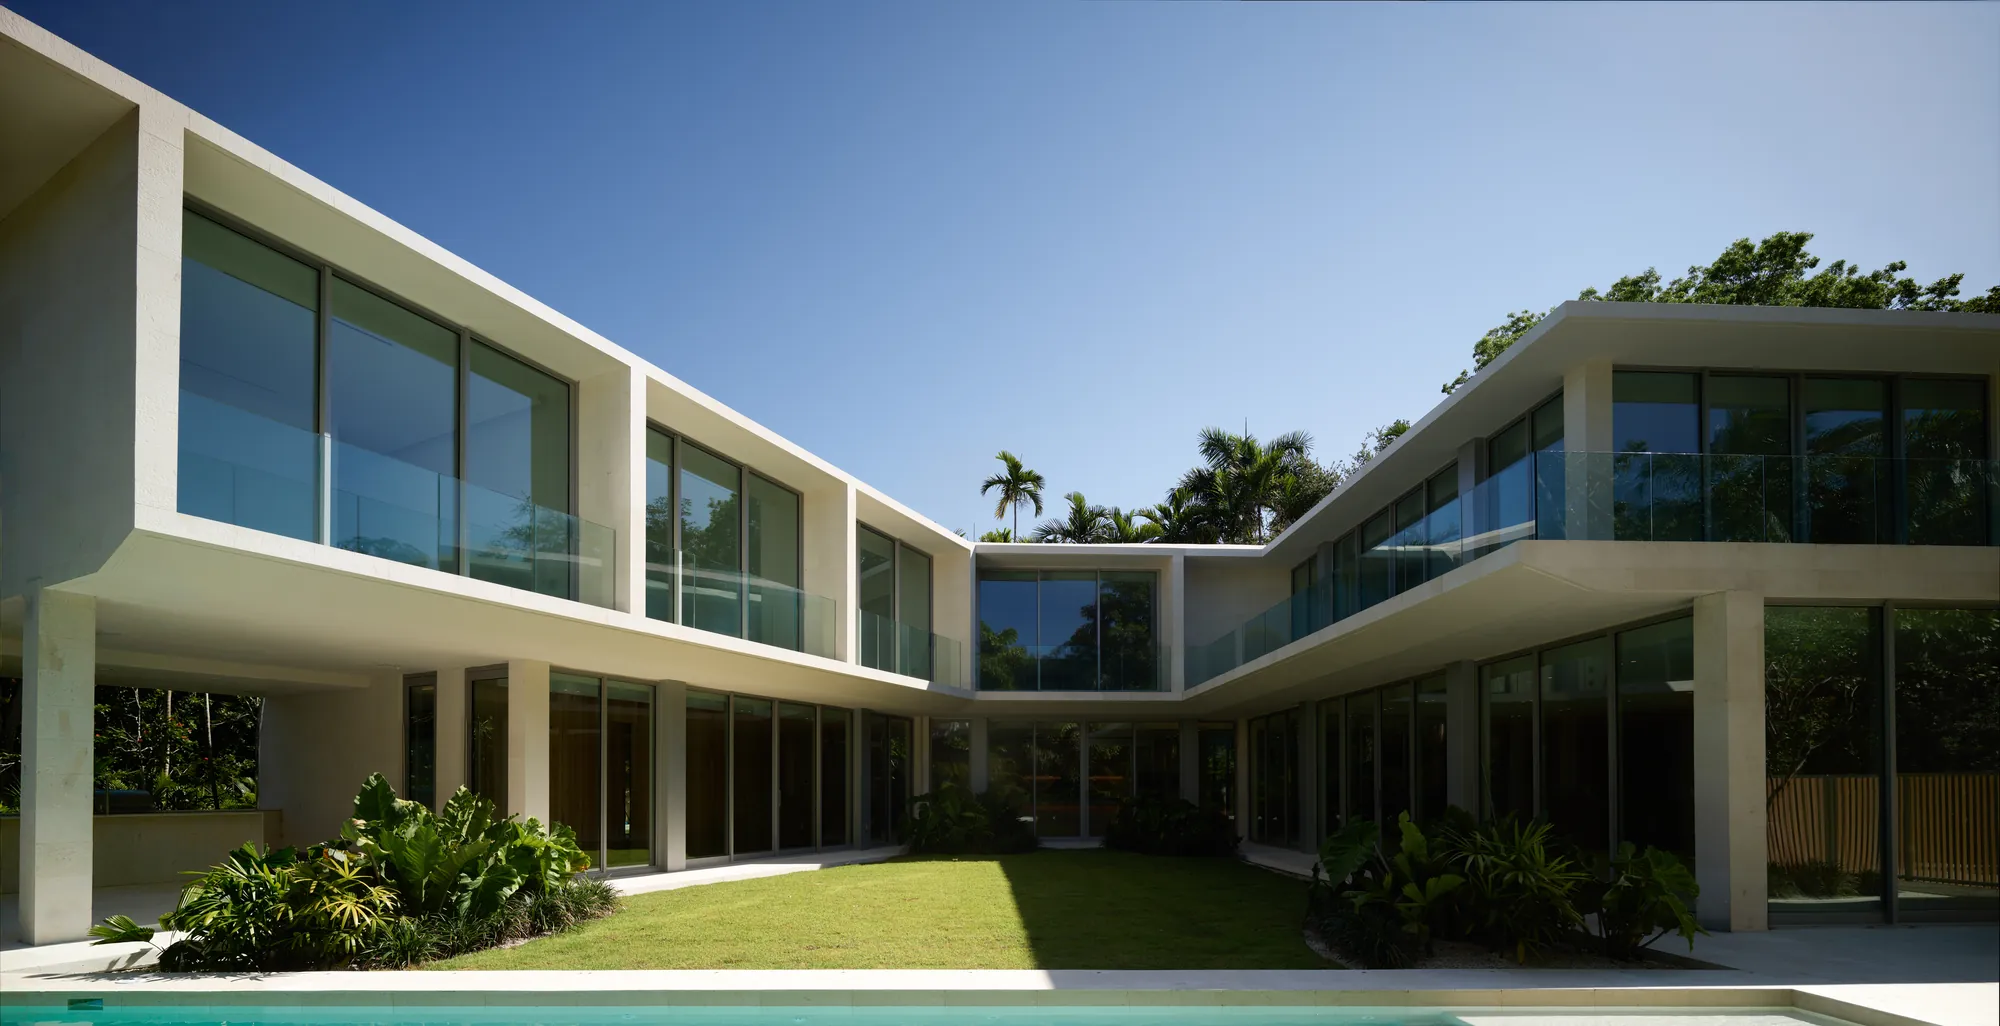
Architecture · Aug 6, 2026 · 5 min
Why the Courtyard Goes in the Center of the Plan
Why Luxom centers the courtyard in a floor plan instead of the back: a centered void gives every room its own light and view, keeps hallways bright, and creates privacy from the plan itself, not from taller walls.
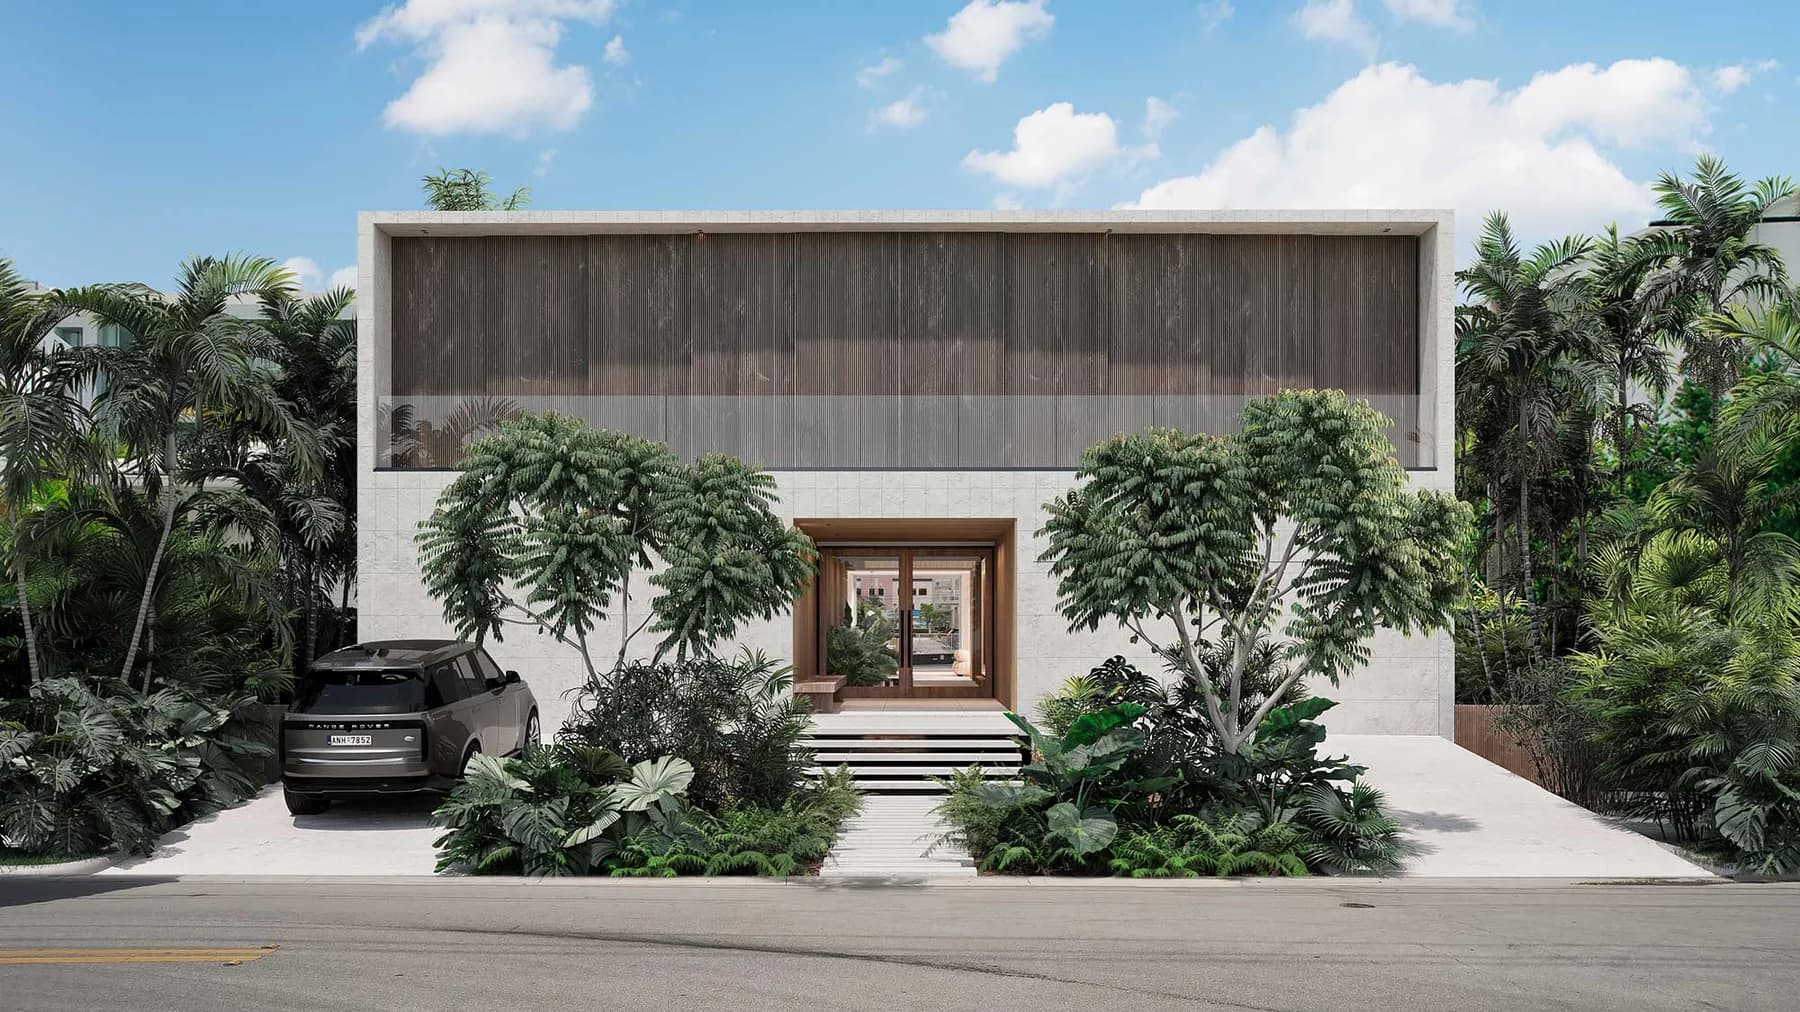
Development · Jul 23, 2026 · 4 min
Building a custom luxury home in Miami, start to finish
What it takes to build a custom luxury home in Miami, from land and design through permitting and finish. The real sequence, the local constraints, and where a builder earns their keep.