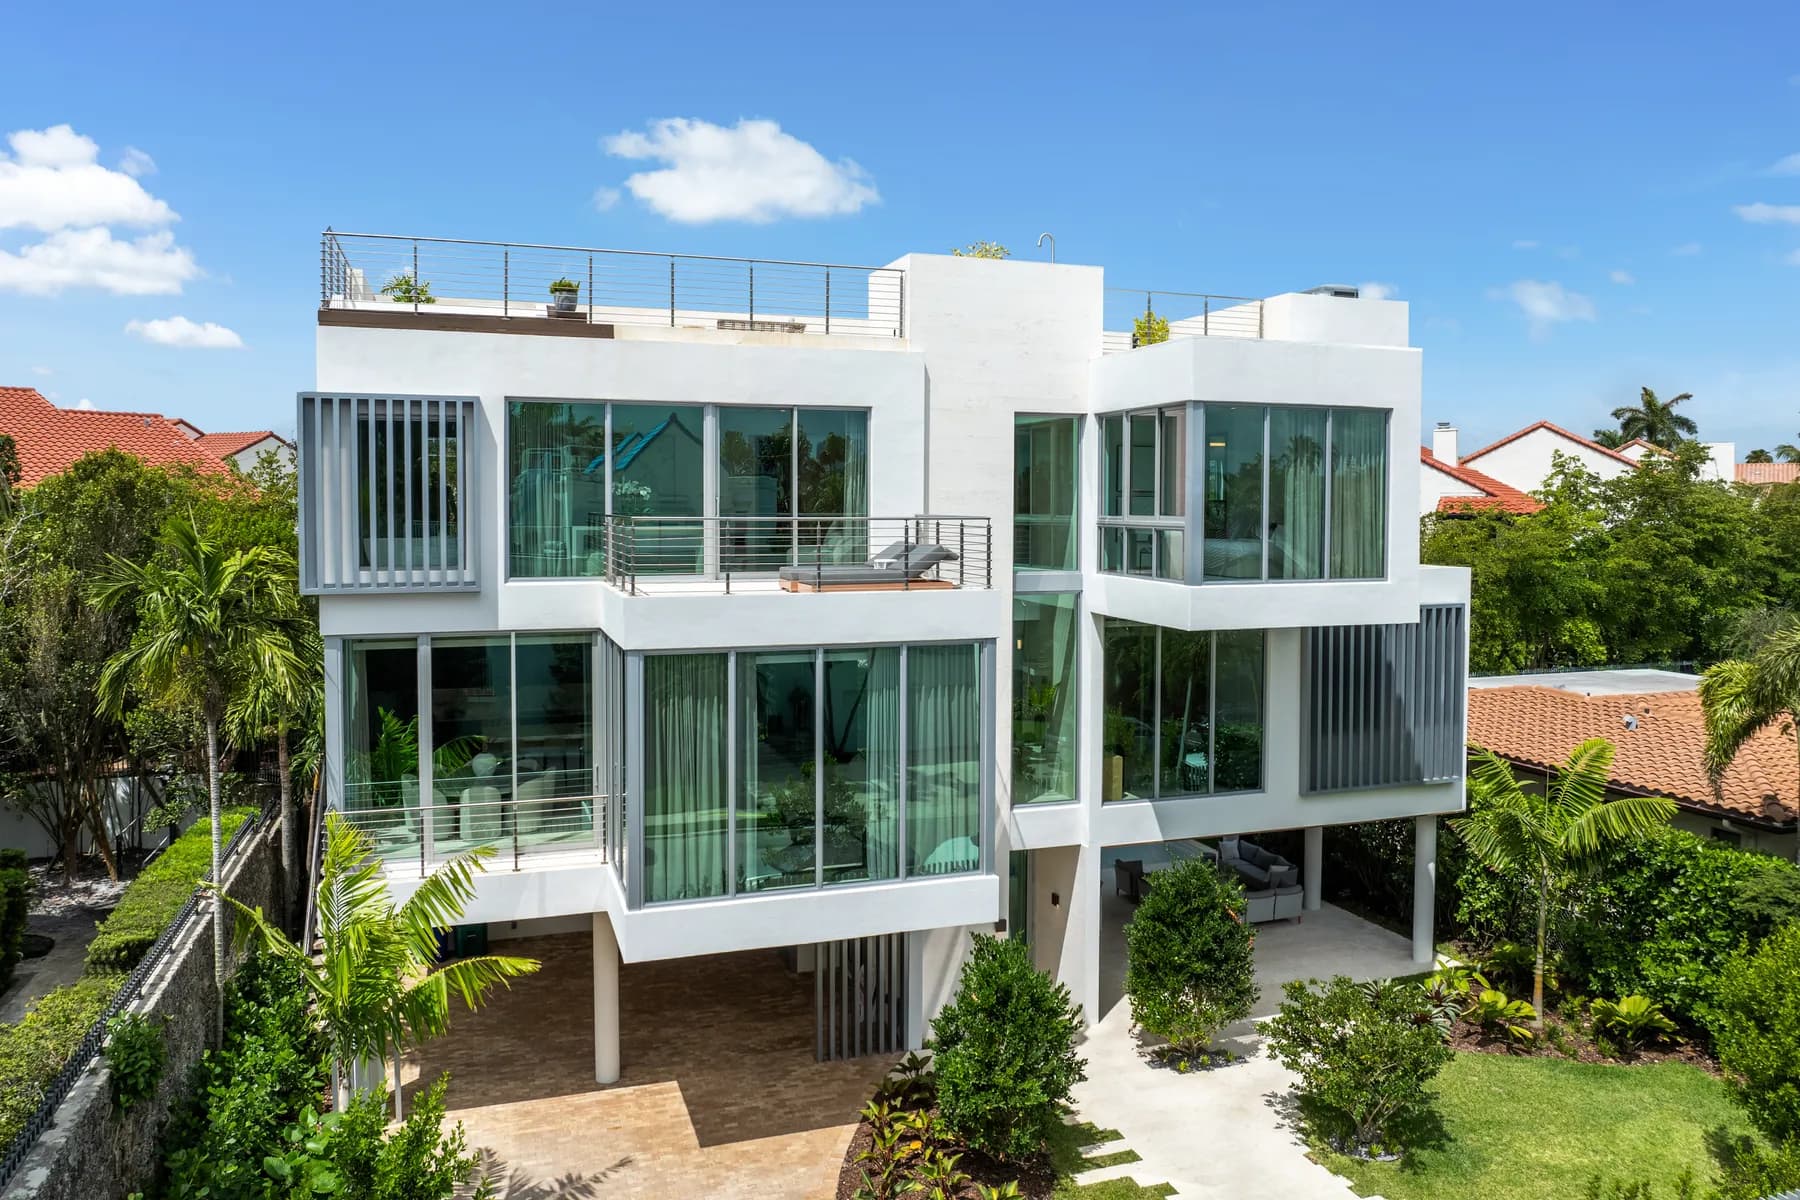
From Lot to Handover: The Crystal Residence Build
Land, design, build, handover: the four phases behind Crystal Residence in Coconut Grove, from a 5,625 square foot lot to the finished home Luxom delivered in 2022.
Luxom Studio · LUXOM Developments
· 4 min read · Last reviewed
Key takeaways
- Crystal Residence moved through four phases in a fixed order: land, design, build, handover. Each one locked in what the next phase was allowed to do, the same sequence Luxom runs on every home.
- Land meant confirming what a 5,625 square foot lot at 3560 Crystal View Ct could actually support before a single wall was drawn.
- Design fixed the house at 3,647 square feet, four bedrooms plus a den, organized as a vertical stack so each floor earned its own outdoor relationship instead of competing for one.
- Build put one team on site through completion, so the block, the systems, and the finishes were coordinated as one schedule rather than handed between separate contractors.
- Handover in 2022 meant a finished, move in ready home, not a punch list still being worked through after the keys changed hands.
- Most published build process guides describe this same land to handover sequence in the abstract. Crystal is Luxom's answer with a real address, a real square footage, and a real delivery year attached to it.
From the build
The post we shared on Crystal Residence compresses the whole build into four words: land, design, build, handover. Each one was a real phase with its own decisions, and none of them could be skipped or done out of order. Here is what actually happened in each one.
Land decides what a Coconut Grove lot can become before anything is designed
Every Luxom build starts with the land, not the floor plan. At 3560 Crystal View Ct in Coconut Grove, that meant reading a 5,625 square foot lot for what it could legally and physically support: setbacks, neighboring rooflines, the tree canopy, and where an actual usable sightline existed once all of that was accounted for. That read happens before a single wall is drawn, because everything that follows, the home's size, its orientation, how many floors it needs, depends on what the lot itself allows.
A compact urban lot like this one does not leave much room for a design that ignores its constraints. The land phase is where those constraints get named honestly, so the design phase that follows is solving the lot in front of it rather than a generic plan that has to be forced onto it later.
Design fixed Crystal at 3,647 square feet before a permit was filed
Design is where Crystal Residence became a specific house rather than a lot with potential. The result: 3,647 square feet, four bedrooms plus a den, organized as a vertical stack rather than spread across the lot. The ground floor holds the foyer, garage, and the pool and garden area. The main floor above it gathers the kitchen, dining, living room, study, and a guest suite. The primary suite sits on the floor above that, and a roof garden crowns the stack.
That stacking is not a stylistic choice, it is the mechanism that let each floor earn its own outdoor relationship, the pool at grade, the garden views from the main floor, the primary suite's own sightline above the rooflines, the open sky from the roof garden, instead of every level competing for the same narrow view at street level. The primary suite's own design logic is covered in more depth in designing the Crystal Residence primary suite around its view. By the time design was finished, the size, the room count, and the floor by floor organization were fixed. Nothing in build or handover changes any of that.
Build put one team on site through completion, not a relay of contractors
Build is the phase most people picture when they think about construction, and it is the longest one. What made it work at Crystal was not speed, it was continuity: one team on site, carrying the project through completion rather than handing it between separate contractors who each finish their piece and leave. That continuity is what let details agree with each other room to room, the same stone specified in design actually landing the same way in the kitchen and in three separate bathrooms, the same material palette carrying from the ground floor pool deck to the roof garden.
Two pieces of that build phase are documented in their own right: the Crystal Residence kitchen, from shell to one run of stone, and building the rooftop plunge pool at Crystal Residence. Both ran on the same schedule as the rest of the house, not as separate projects bolted onto it.
Pull quote
A home is not finished when the last coat of paint goes on. It is finished when land, design, build, and handover all agree with each other.
Handover in 2022 meant a finished home, not a punch list
Handover is where a construction site becomes a home. For Crystal Residence, that happened in 2022: inspections cleared, systems commissioned, finishes complete, ready to live in rather than ready with a list of exceptions still being chased down after the keys changed hands. Reaching that point cleanly is not a separate skill applied at the very end, it is the result of how the first three phases were sequenced. A design that got fixed properly and a build that stayed coordinated under one team are what make handover a formality instead of a negotiation.
Why most build process guides skip the real house
Search for how a custom luxury home gets built in Miami and the answer comes back the same way almost everywhere: land, design, permitting, construction, finishes, handover, laid out as a general sequence with a general timeline attached to it. That sequence is accurate. It is also missing the thing that actually makes it useful, a real project the reader can hold the abstraction up against, with an address, a square footage, and a delivery date rather than an industry range.
Crystal Residence is Luxom's answer to that gap: a specific 3,647 square foot home on a specific 5,625 square foot lot at 3560 Crystal View Ct, carried through land, design, build, and handover to a 2022 delivery. For the general phases and Miami specific constraints behind that sequence, see building a custom luxury home in Miami, start to finish. For what the process looks like on your own lot in Coconut Grove, reach out through contact.
Pull quote
A home is not finished when the last coat of paint goes on. It is finished when land, design, build, and handover all agree with each other.
Filed under
Questions about Coconut Grove luxury home build process, land to handover
01What are the main phases of building a custom luxury home from land to handover?
Four phases, in a fixed order. Land comes first: confirming what a specific lot can legally and physically support before anything is designed. Design follows, fixing the home's size, room count, and organization on paper and in engineering before a permit is filed. Build is the longest phase, where the structure, systems, and finishes actually go in, ideally under one coordinated team rather than a relay of separate contractors. Handover is last, when the finished home is inspected, completed, and ready to live in. Skipping the order, or treating a later phase as though it can fix a decision made in an earlier one, is where most delays and cost overruns start. At Crystal Residence in Coconut Grove, that order ran land, design, build, handover, the same sequence Luxom follows on every home.
02How long does a land to handover luxury home build take in Miami?
A South Florida luxury construction guide puts the full sequence, from securing the land to move in, at roughly 14 to 26 months, and a separate Miami specific breakdown puts it at 18 to 27 months assuming the land is already owned. Both ranges depend heavily on permitting speed and how early design, engineering, and construction are coordinated. Crystal Residence, a 3,647 square foot home on a 5,625 square foot lot in Coconut Grove, was carried through that same sequence to a 2022 delivery. For what shapes a realistic timeline on your own lot, see our guide to building a custom luxury home in Miami, start to finish.
03What actually happened during the design phase of the Crystal Residence?
Design is where Crystal's size and organization were fixed before construction started: 3,647 square feet, four bedrooms plus a den, arranged as a vertical stack on a 5,625 square foot Coconut Grove lot. The ground floor holds the foyer, garage, and pool and garden area, the main floor gathers the kitchen, dining, living room, study, and a guest suite, the primary suite sits on the floor above that, and a roof garden crowns the stack. That stacking, and which floor got which room, was a site decision made in design, not something decided once the crew was already on site. The primary suite's own view driven design is covered in more depth in designing the Crystal Residence primary suite around its view.
04What does handover actually involve on a finished Luxom home?
Handover is the point where a home stops being a construction site and starts being livable, with inspections cleared, systems commissioned, and finishes complete rather than a list of items still being chased down after the keys change hands. Crystal Residence reached that point in 2022, ready to live in rather than ready with exceptions. Getting there without a long post handover punch list is a function of how the earlier phases were sequenced, not a separate skill applied at the end. The build phase behind that handover, including the kitchen and the rooftop pool, is covered in the Crystal Residence kitchen, shell to stone and building the rooftop plunge pool at Crystal Residence.
05Why show the land to handover process instead of just the finished photos?
Because the finished photos do not show where a home actually gets decided. A kitchen or a view reads as a design choice in a final photograph, but by that point the floor level, the lot orientation, and the structural sequencing behind it were already locked in months earlier. Walking the process, land, design, build, handover, on one real project shows which decisions happened when, and why a later phase could not undo a choice made in an earlier one. It is also the more honest version of a build than a generic checklist, because every phase is tied to a real address and a real result instead of an industry average.
Explore the portfolio
Projects to see


Talk to the studio
If this belongs in your home, our studio will draw the plan.
Initial conversation, 30 minutes. We listen to the brief and respond with a scoped proposal within five working days. You can also read the services page for typical timelines and fees.
Written by Luxom Studio · LUXOM Developments
The design and development studio behind LUXOM residences in Coconut Grove, Miami
Keep reading
From the journal
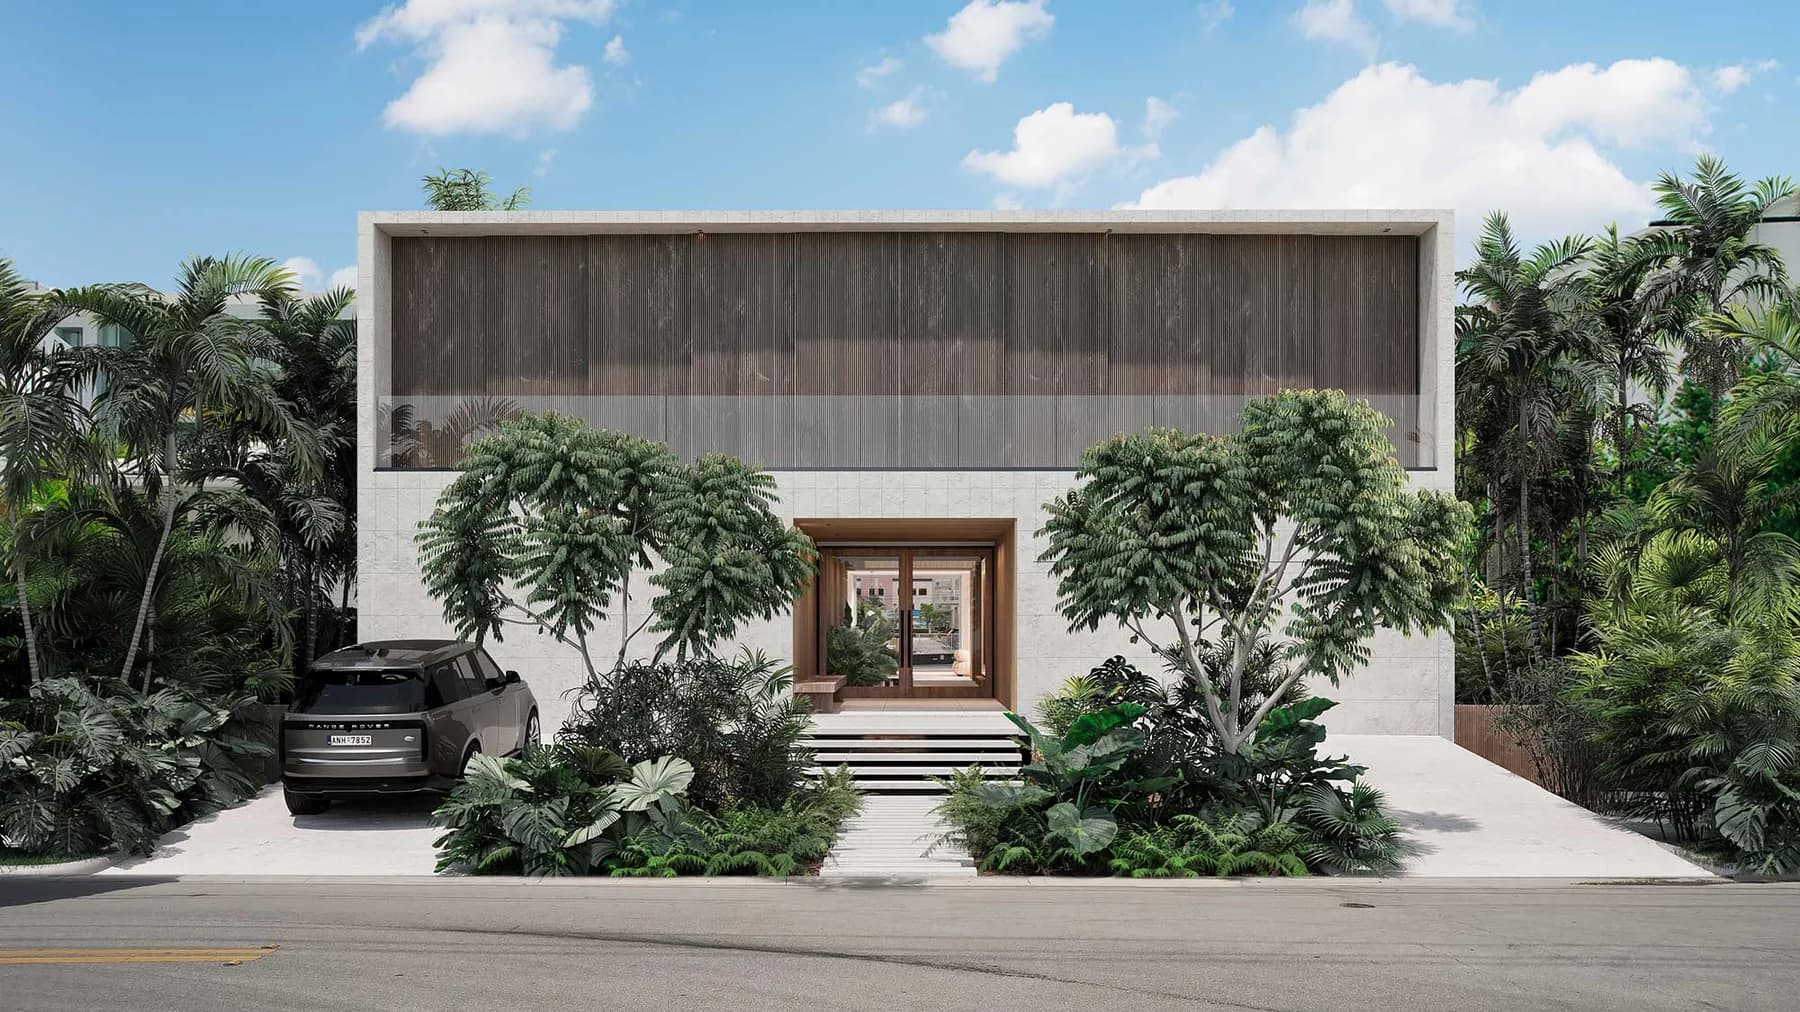
Development · Jul 23, 2026 · 4 min
Building a custom luxury home in Miami, start to finish
What it takes to build a custom luxury home in Miami, from land and design through permitting and finish. The real sequence, the local constraints, and where a builder earns their keep.
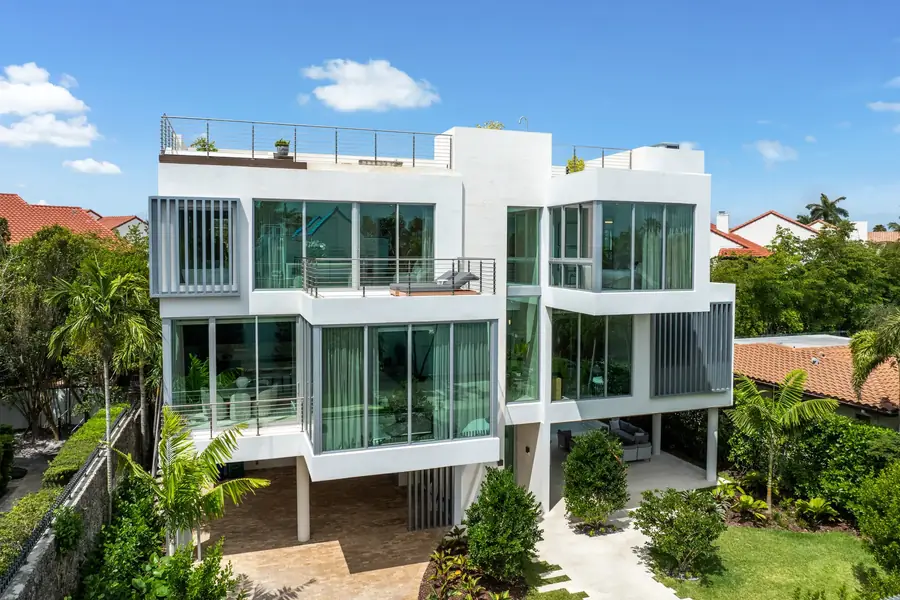
Architecture · Aug 1, 2026 · 5 min
Designing the Crystal Residence Primary Suite Around Its View
Inside the primary suite fit-out at our Crystal Residence in Coconut Grove: how a room actually gets built around a view, and why that decision happens long before the glass goes in.
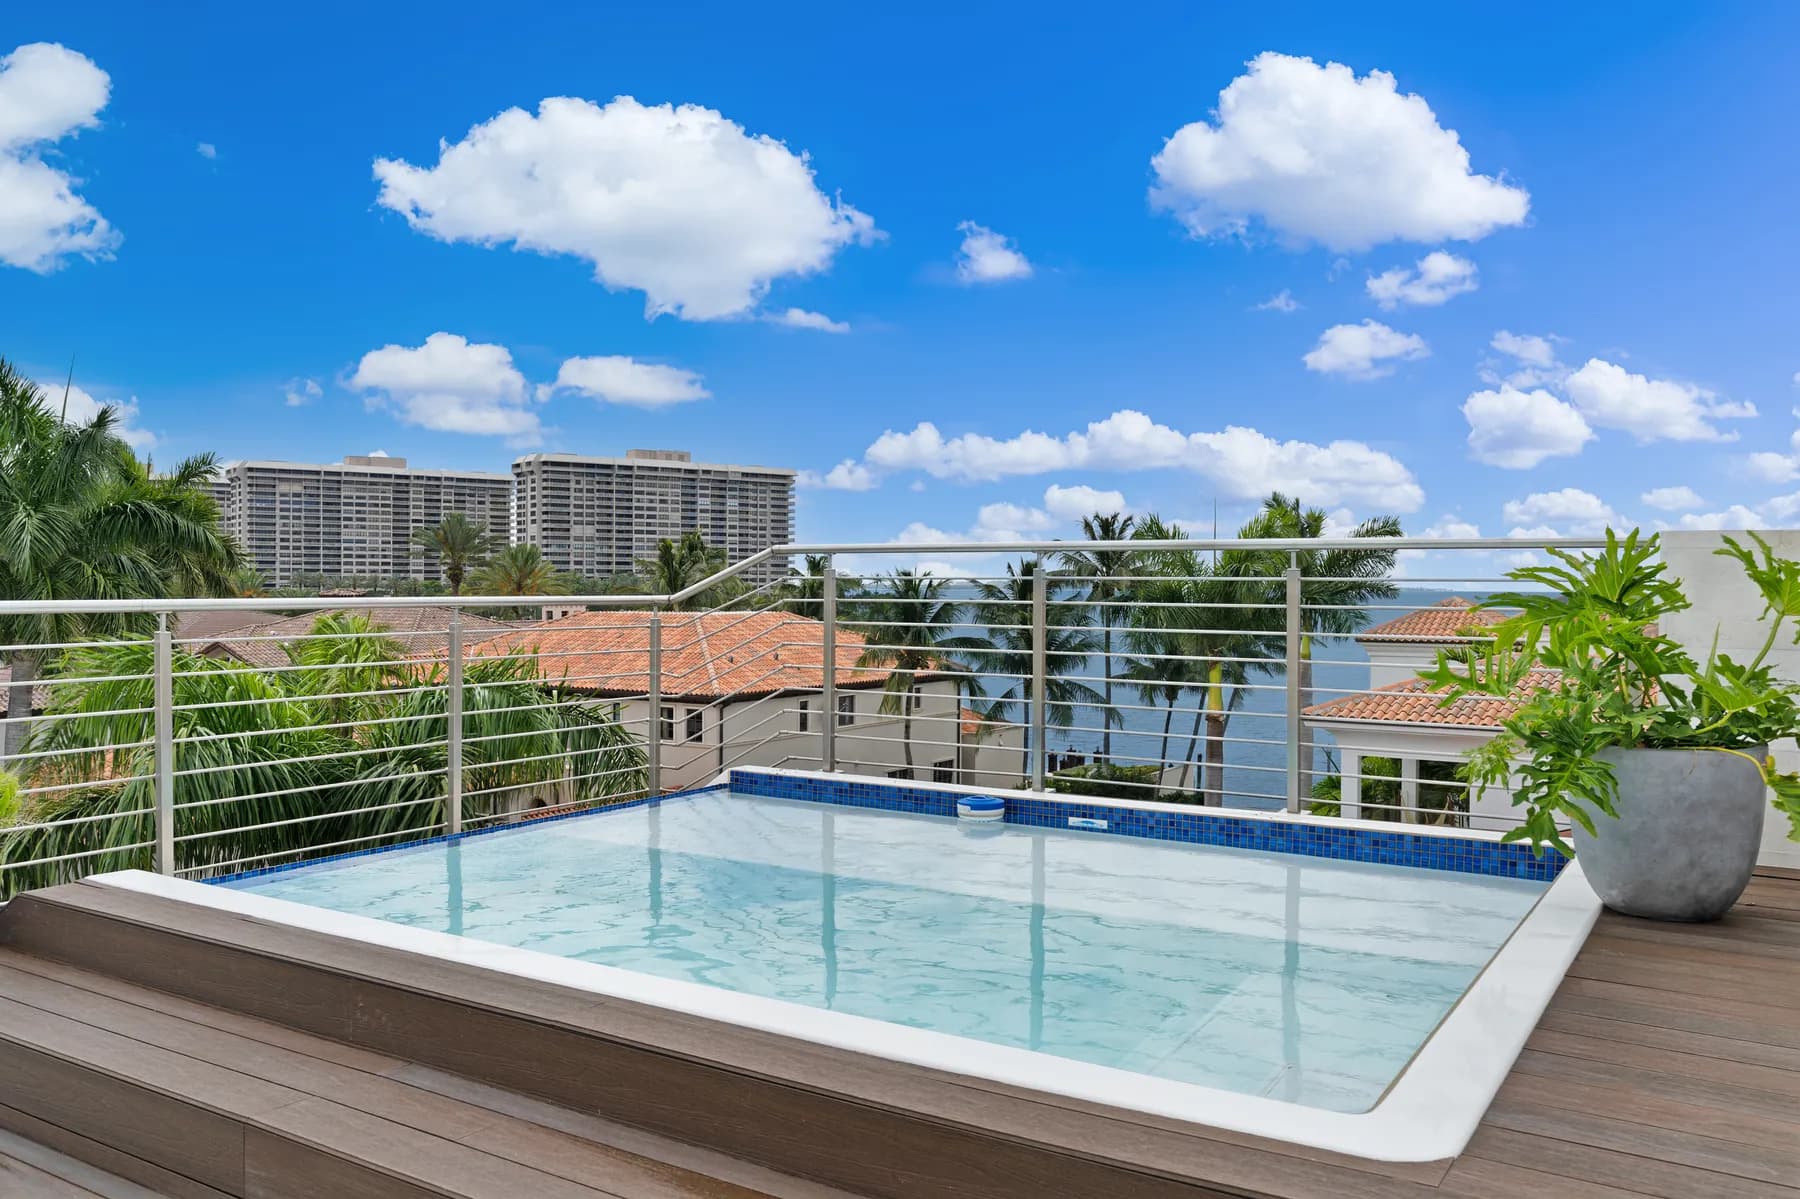
Development · Aug 7, 2026 · 6 min
Building the Rooftop Plunge Pool at Crystal Residence
From a bare roof slab and a rebar cage to a filled plunge pool: how Luxom engineered and built a pool at the very top of Crystal Residence, on the same schedule as the rest of the house.